Starbank School Receives Planning

Planning has been granted for a scheme by Associated Architects for an All-through educational facility for Starbank School, on the site of the former Waverley Secondary School. It aims to alleviate the increasing demand for secondary pupil within the Small Heath/Yardley area of Birmingham.

Completion is slated for 2016 with works starting on site in the New Year. The school will accommodate 1,320 pupils – 420 primary pupils over 2 forms of entry and 900 secondary spaces over 6 forms of entry.
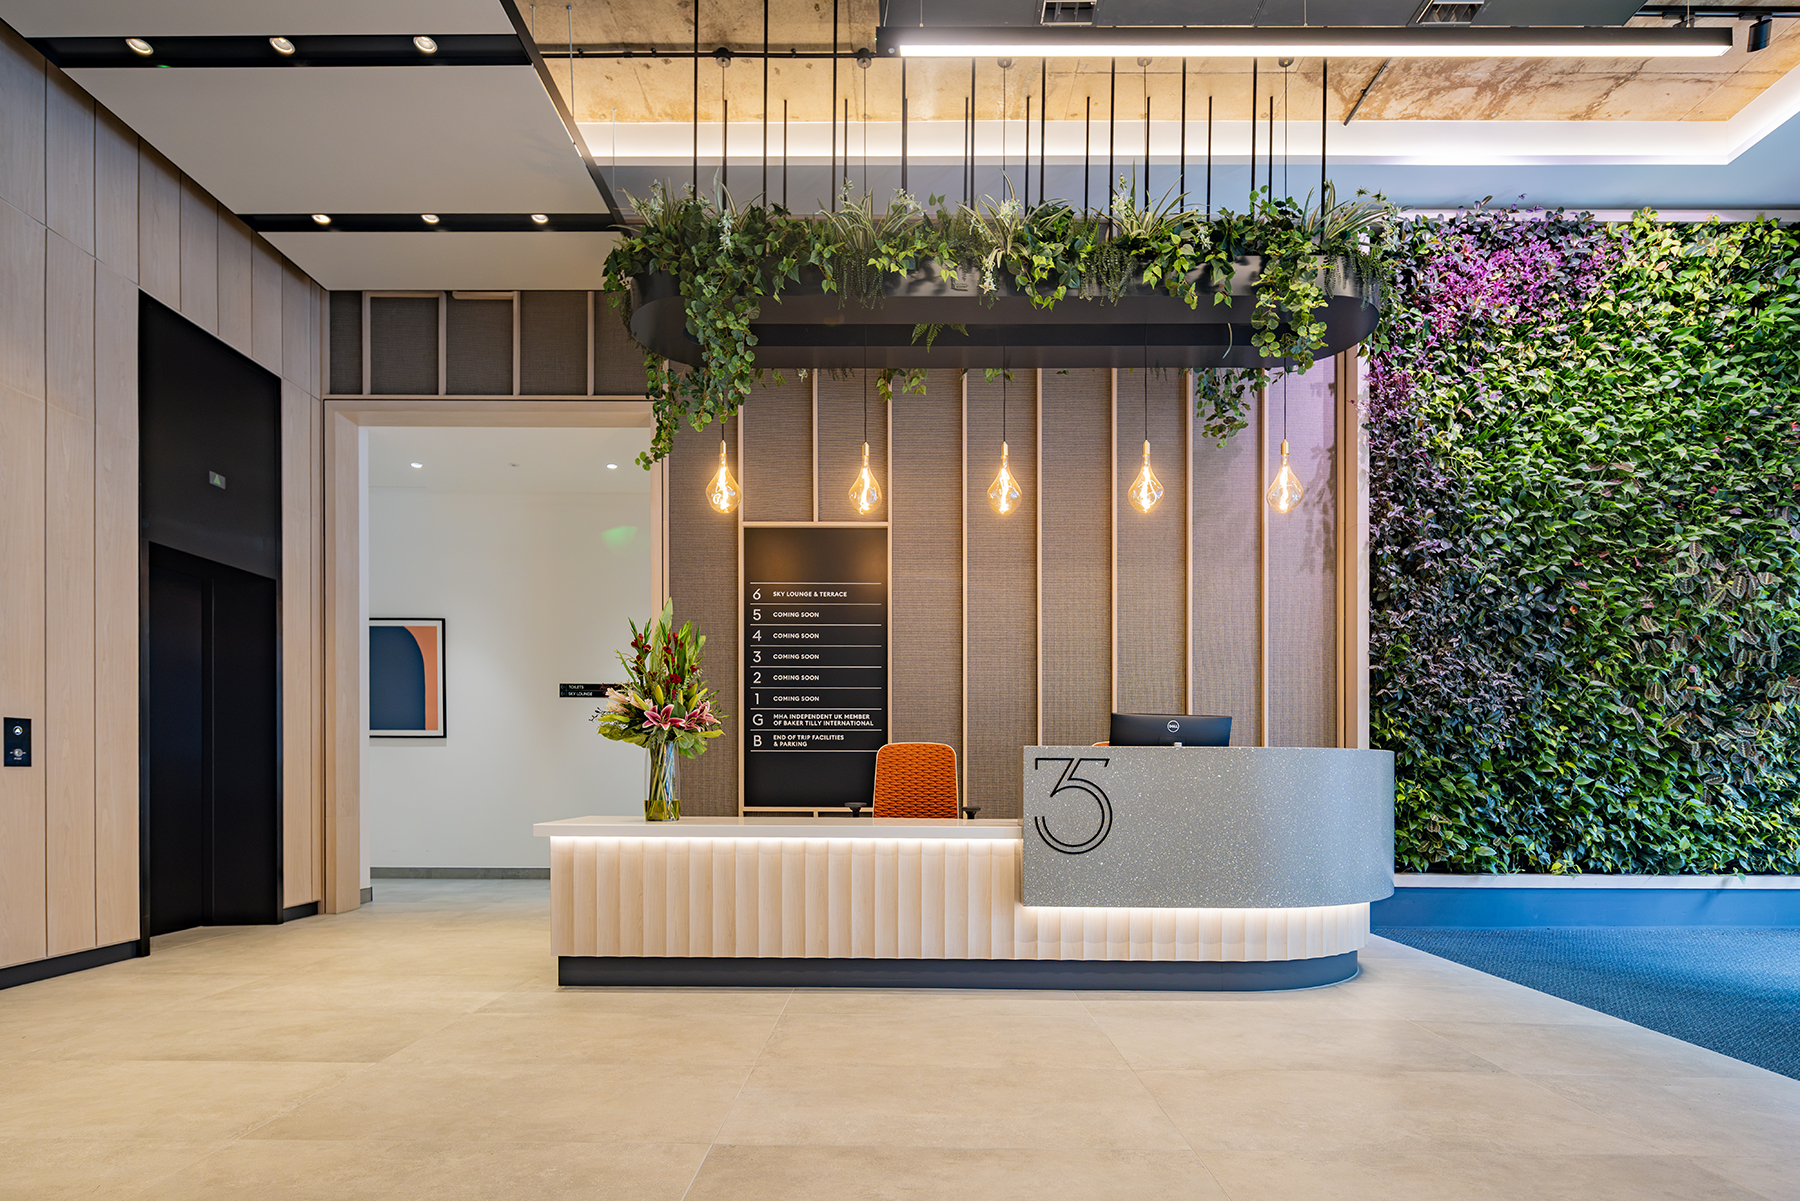
Associated Architects has completed the refurbishment of 35 Newhall Street, transforming an existing office building in Birmingham’s Colmore Business District into a...

What does CF25 means for the future of school design Every child deserves a school that supports their learning, wellbeing and sense...

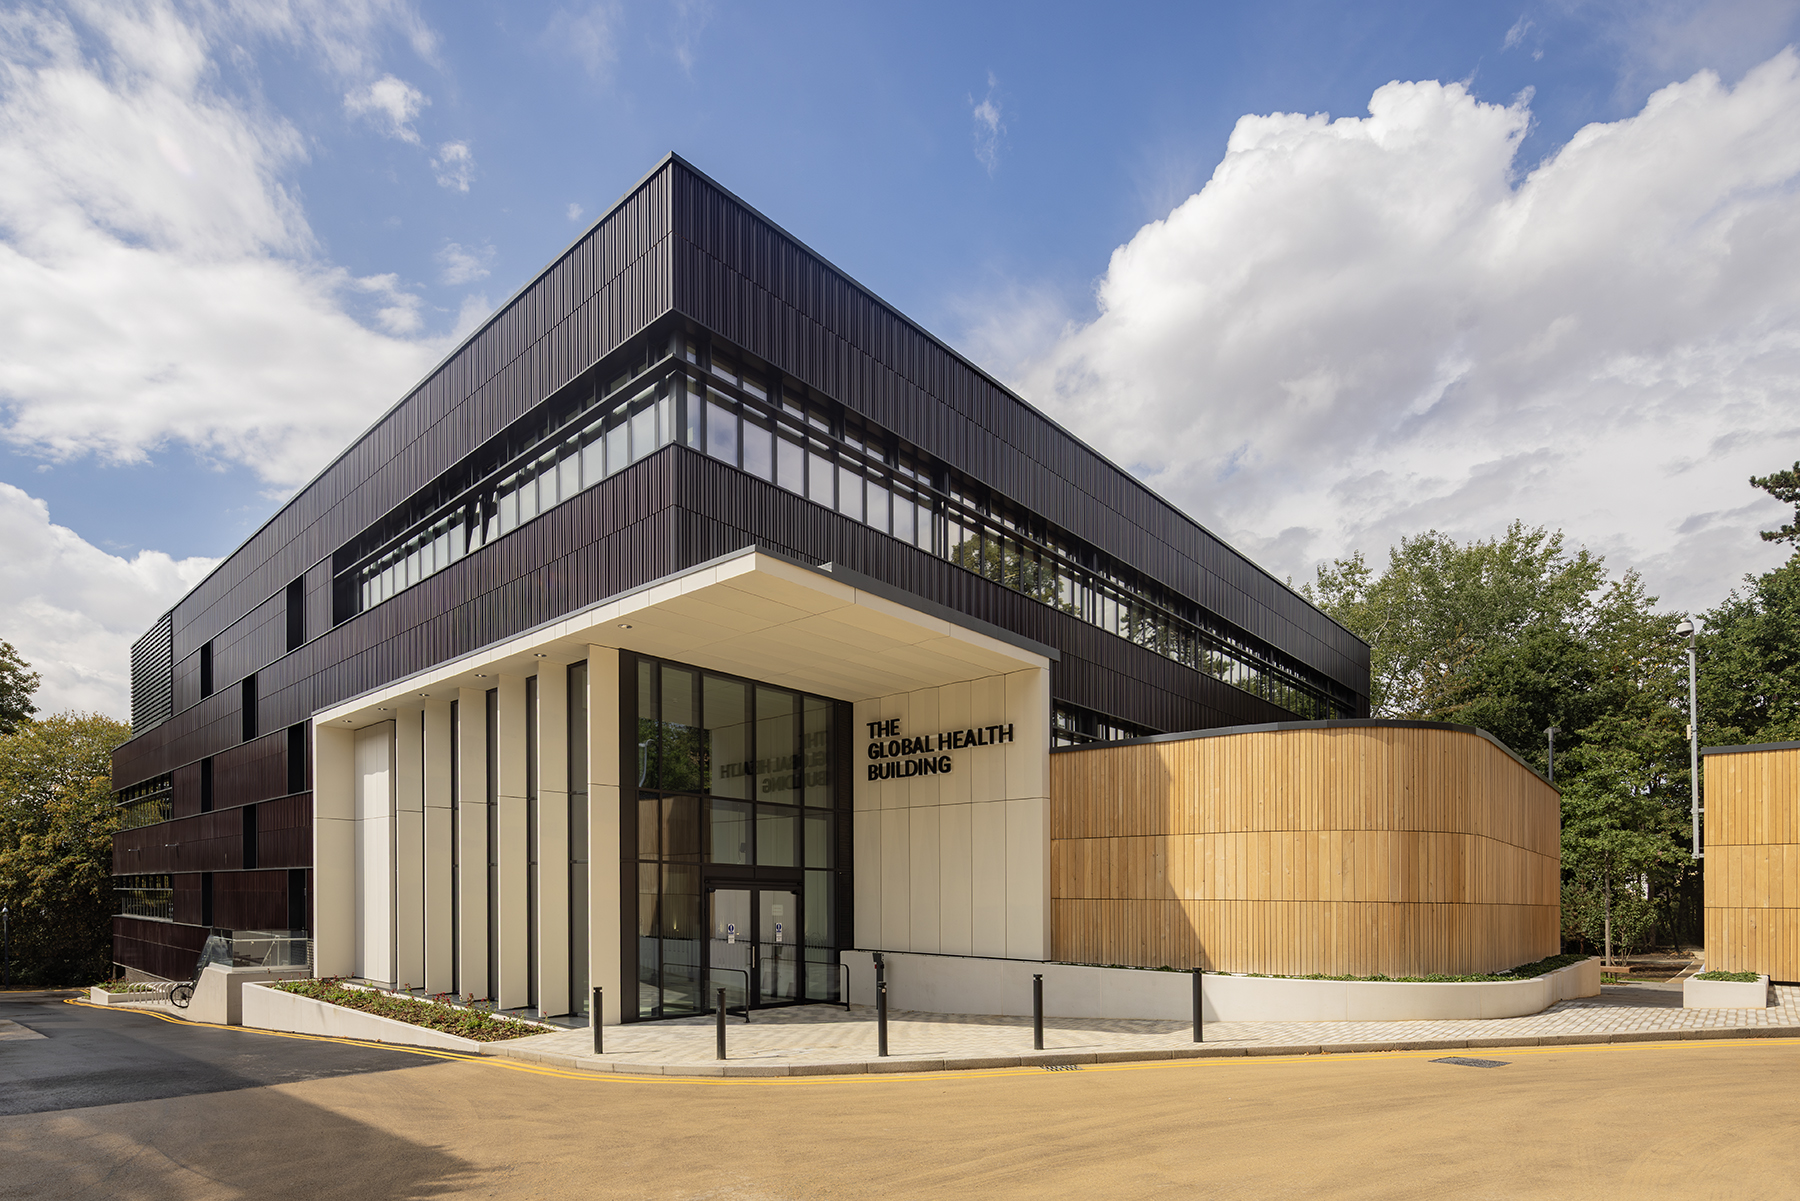
The Global Health Building at the University of Oxford has completed, bringing together research, teaching and collaboration within a new Passivhaus-certified home...

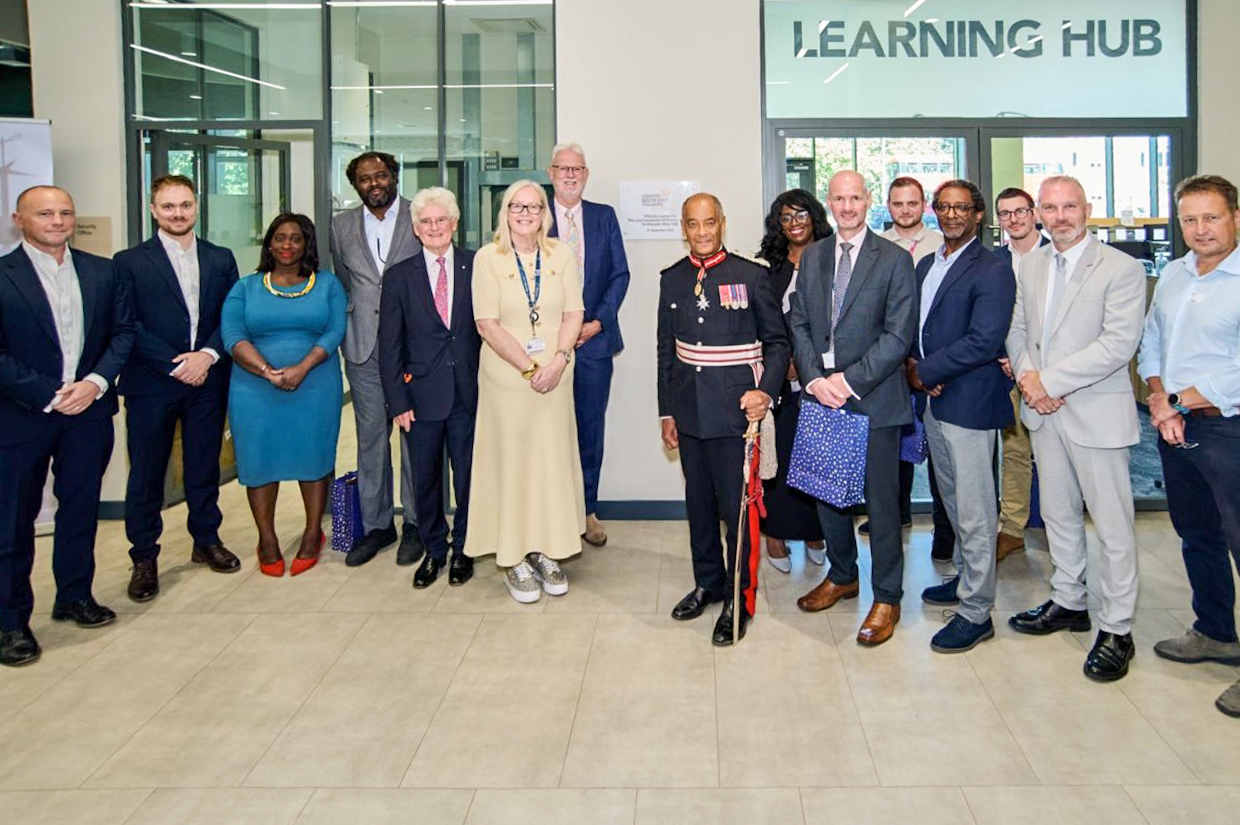
Associated Architects attended the opening alongside London South East Colleges and project partners, with Sir Ken Olisa OBE, His Majesty’s Lord-Lieutenant of...