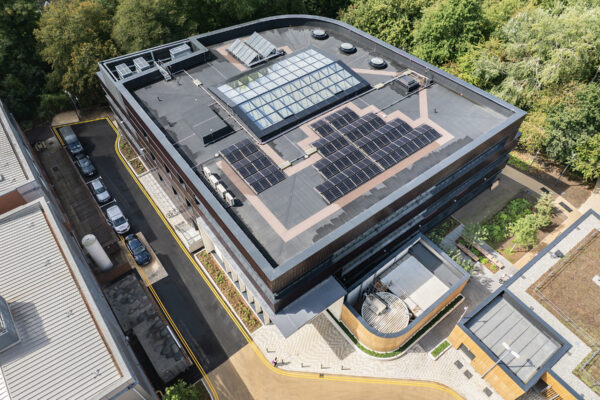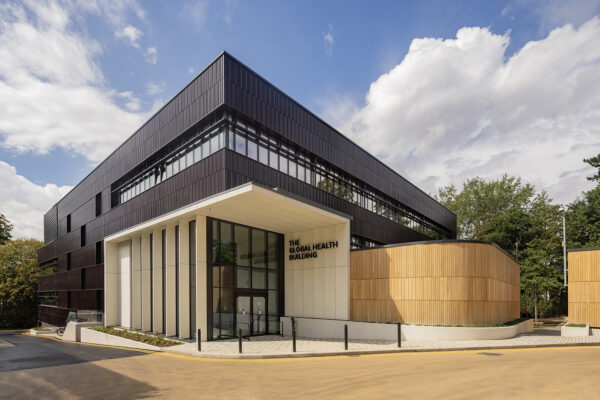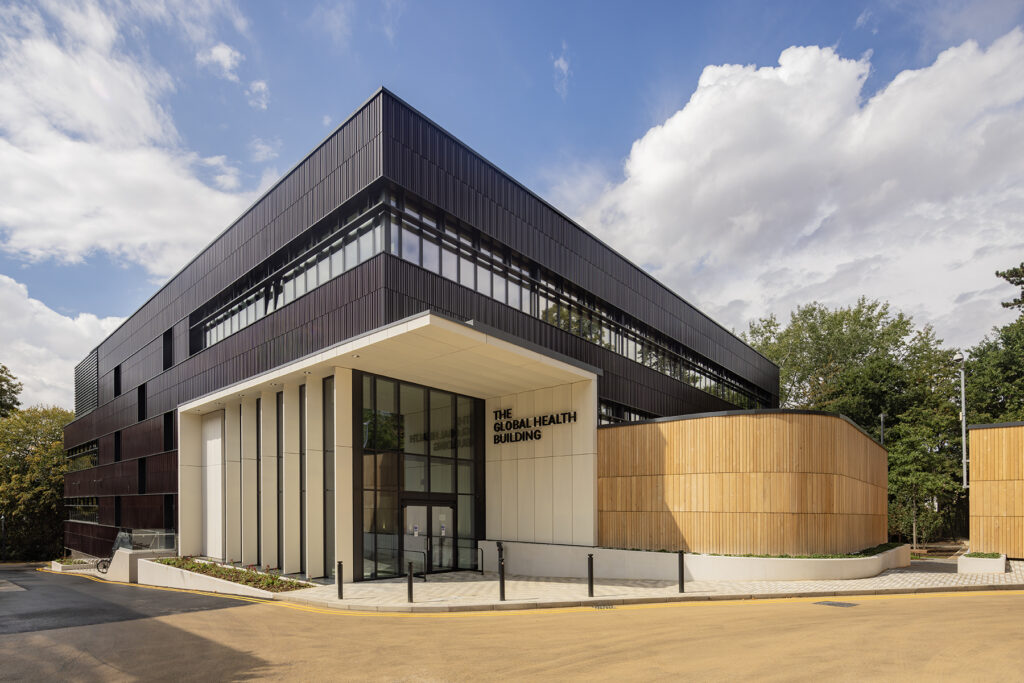


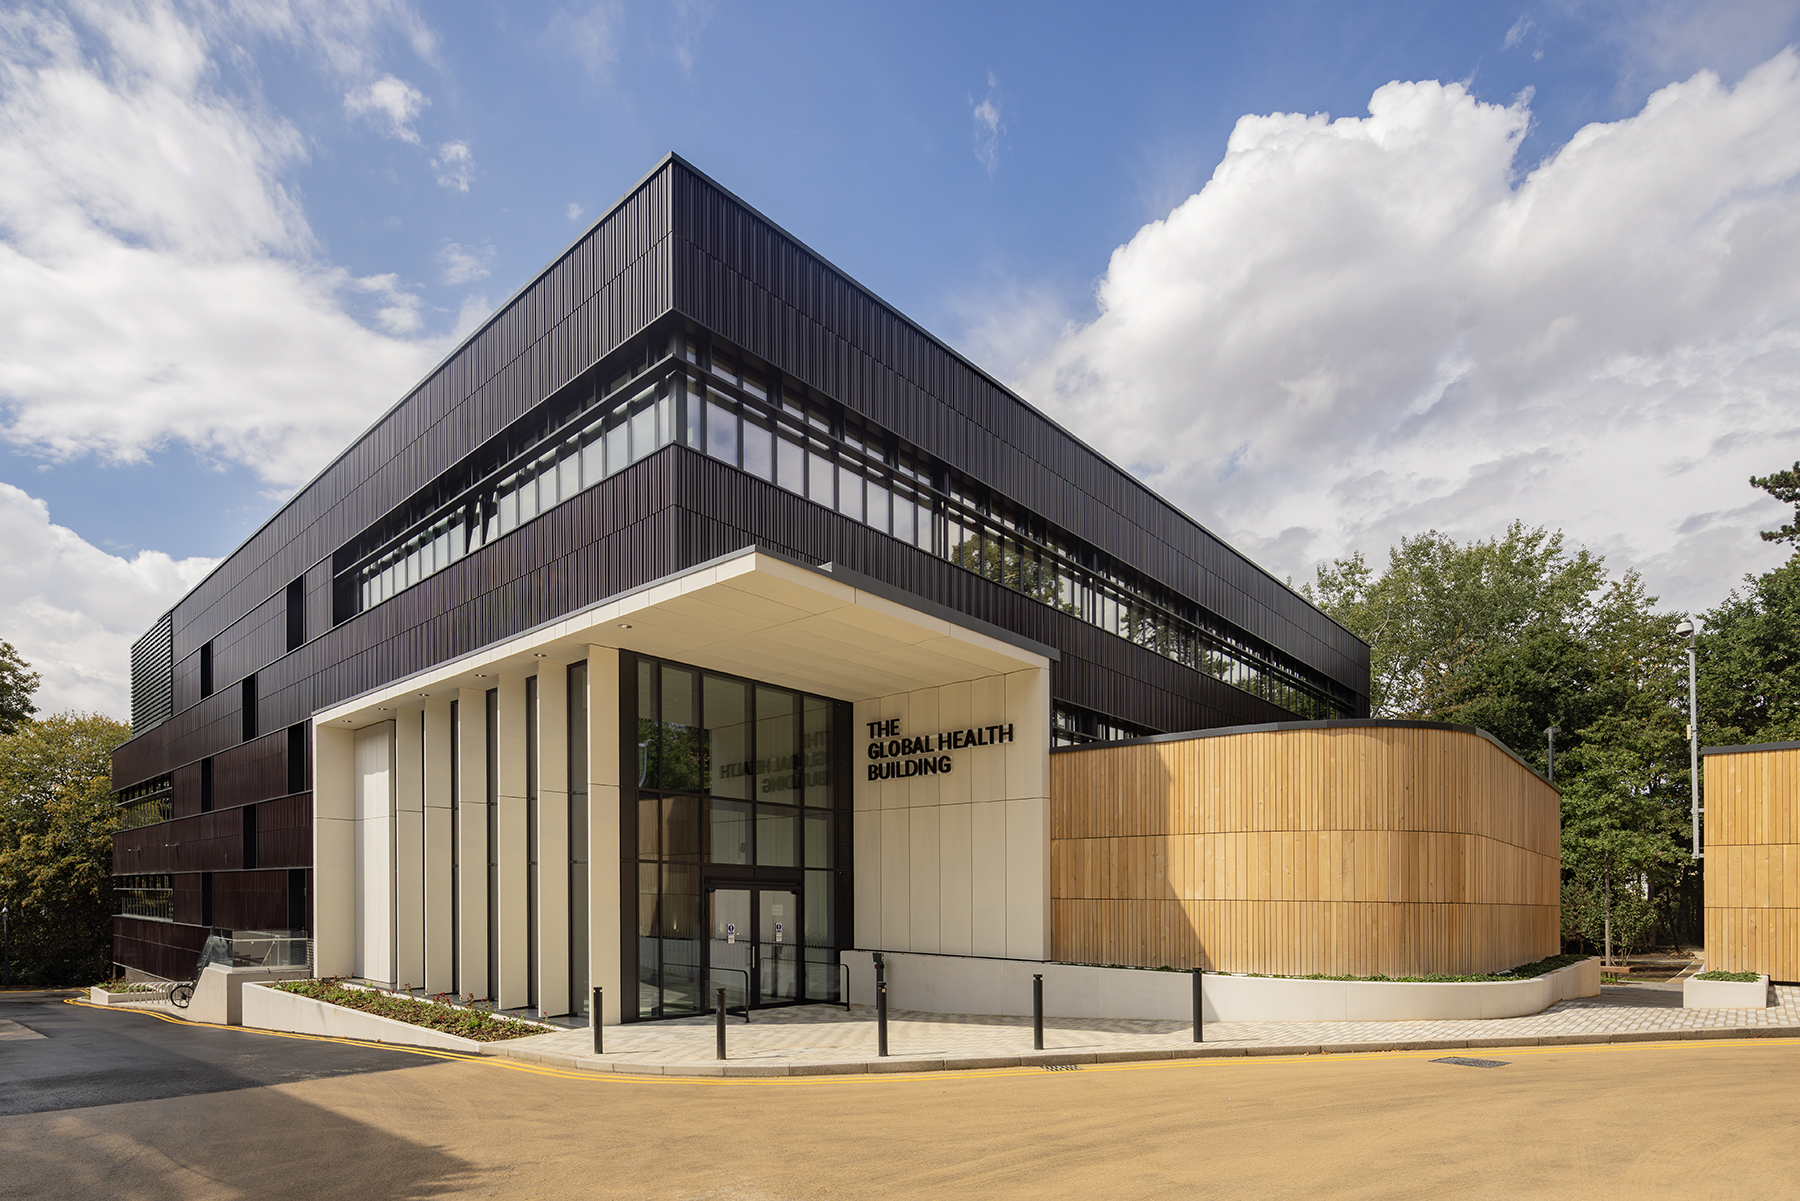
The Global Health Building at the University of Oxford has completed, bringing together research, teaching and collaboration within a new Passivhaus-certified home at the University’s Old Road Campus.
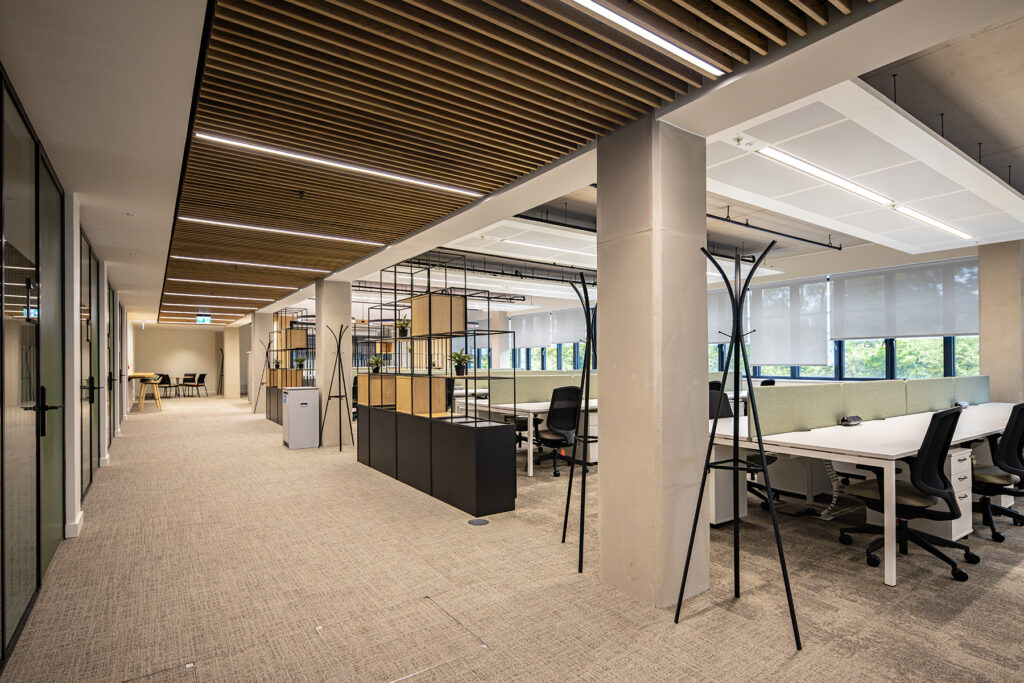
Designed by Associated Architects, the 4,800 sq.m building brings together researchers and associated MSc students from Nuffield Department of Medicine’s Centre for Global Health Research, some staff and students from Oxford Population Health, and members of the Oxford Global Health team. It provides a new base for around 400 staff and creates opportunities for researchers, students and partners to work more closely across disciplines.
But sustainability has been central to the project from the beginning. The Global Health Building has been designed and delivered to Passivhaus standards, with energy performance embedded into the architecture rather than treated as an addition to it. Our in-house Passivhaus expertise informed the design from the earliest stages, helping the team consider the building as a complete system: its form and orientation, envelope performance, thermal bridges, windows, ventilation, heating and cooling, and the way people will use the building.
The result is a highly efficient building envelope, with carefully considered U-values and an exceptionally high level of airtightness.
The building had a Passivhaus airtightness target of 0.60 air changes per hour at 50Pa. Testing achieved 0.19 ACH, significantly exceeding the target.
For a building of this scale, that is a remarkable result. Airtightness at this level requires the design intent to carry through into construction, with careful detailing, coordination and attention to the thousands of interfaces between different elements of the building.
It is also a good example of why Passivhaus is about much more than a performance calculation. The standard brings architects, engineers, contractors and specialists together around measurable outcomes, creating a shared focus on getting the details right.
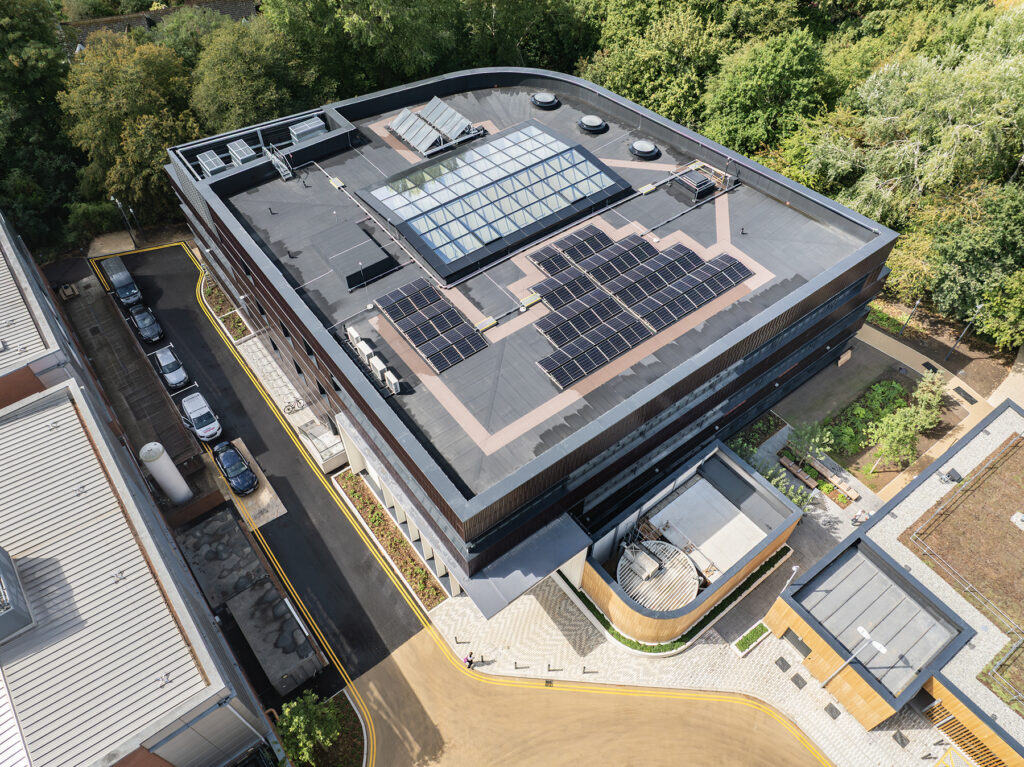
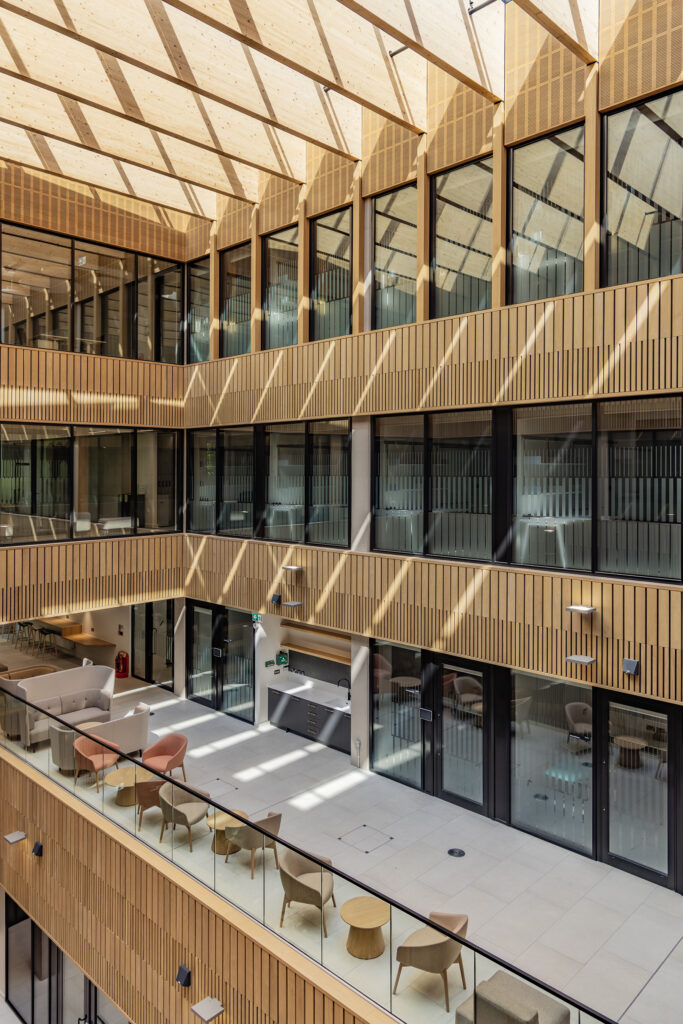
Alongside the high-performance envelope, the building uses passive design principles, air source heat pumps and on-site photovoltaic generation to reduce operational energy demand. A low-carbon concrete frame, mass-timber atrium rooflight structure and low-carbon finishes further contribute to the building’s environmental performance.
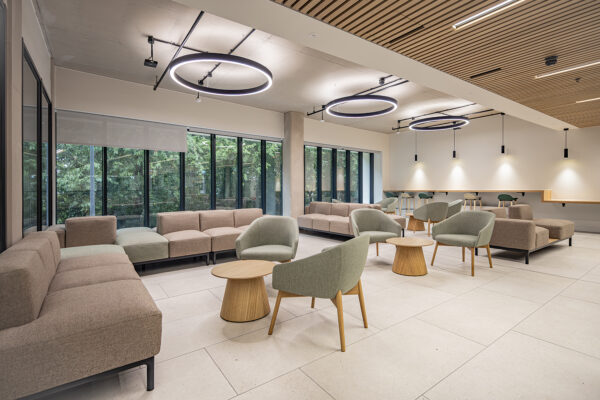
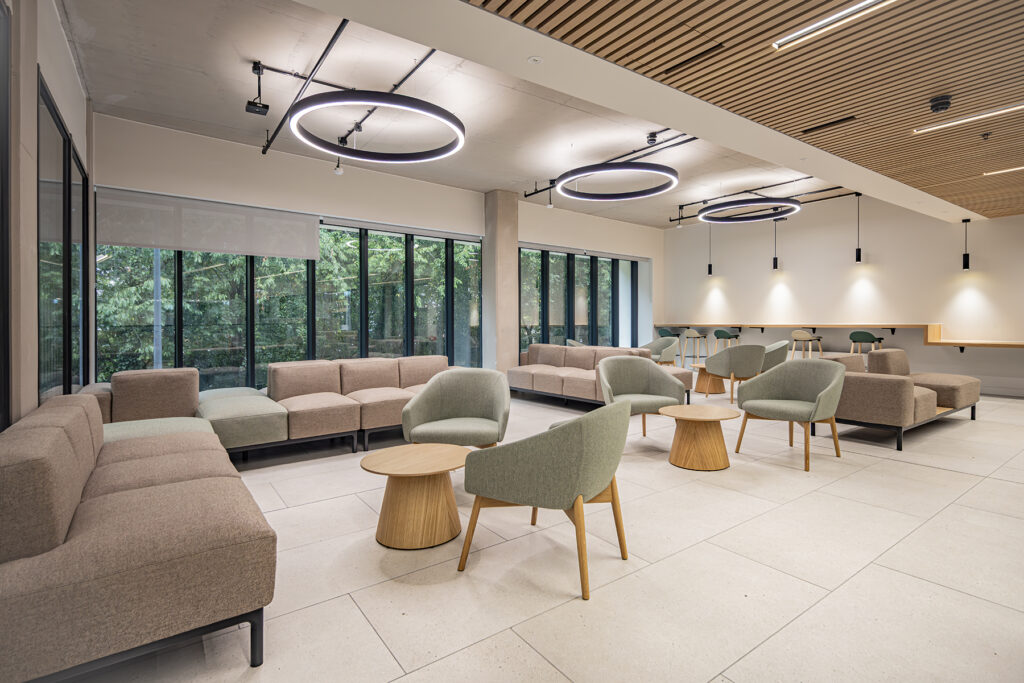
The environmental approach continues beyond the building envelope. The Global Health Building sits within a landscape of native planting, with sustainable drainage swales and a green roof to the outbuilding. Internally, extensive glazing and views towards the surrounding woodland strengthen the relationship between the building and its natural setting.
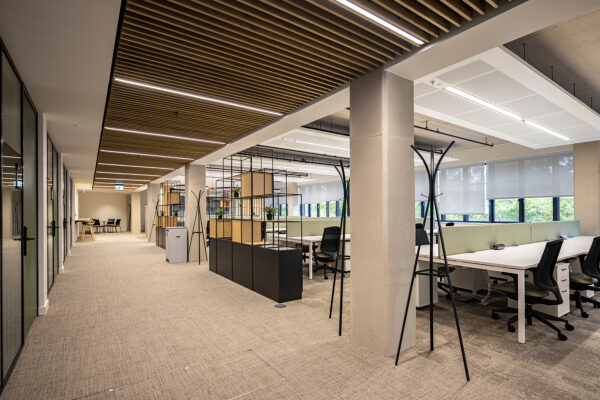
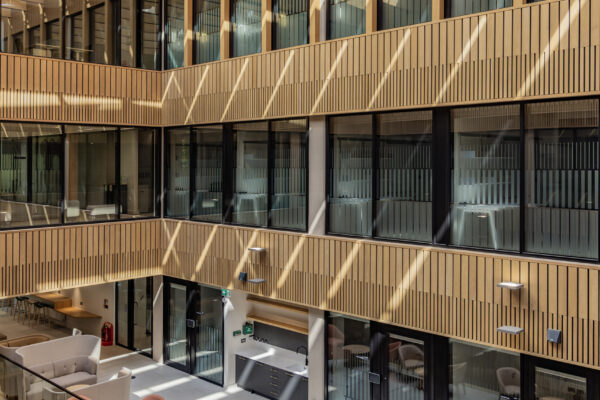
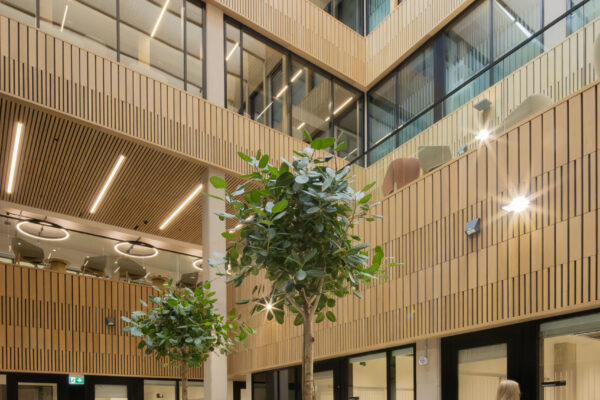
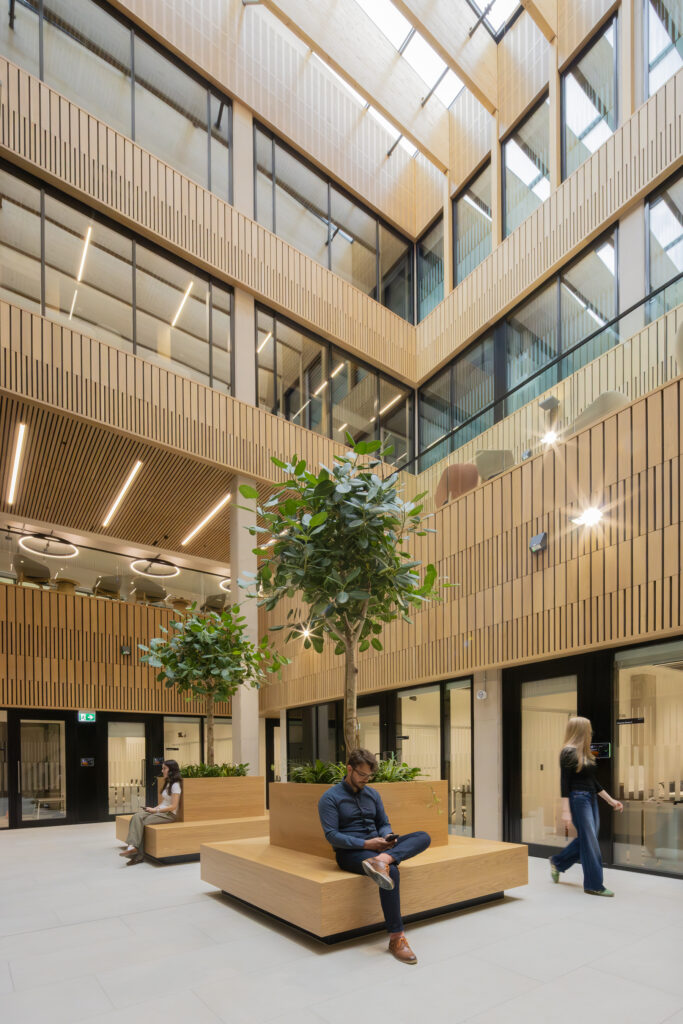
Horizontal ribbon windows bring daylight deep into the building while balancing the benefits of natural light against heat loss. Natural materials, biophilic design features and visual connections to the landscape help create a working environment that supports wellbeing alongside research and teaching.
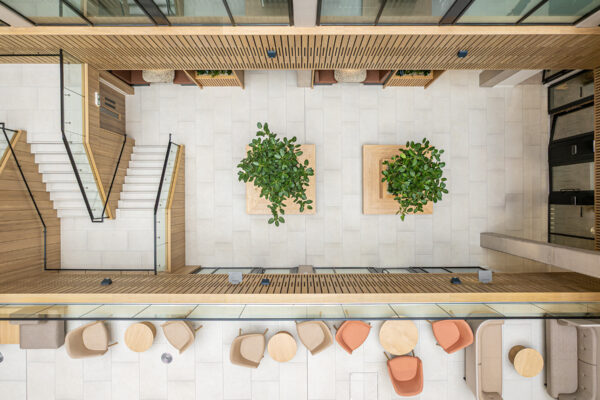
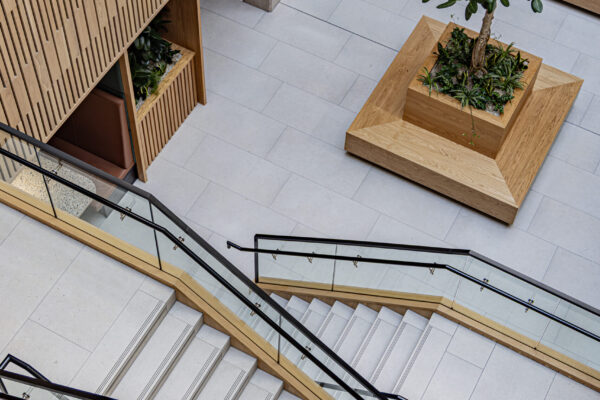
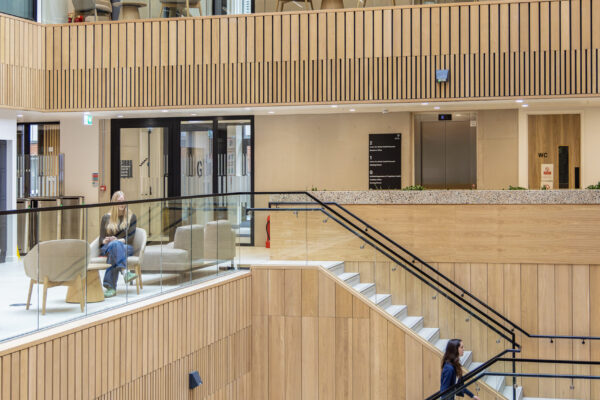
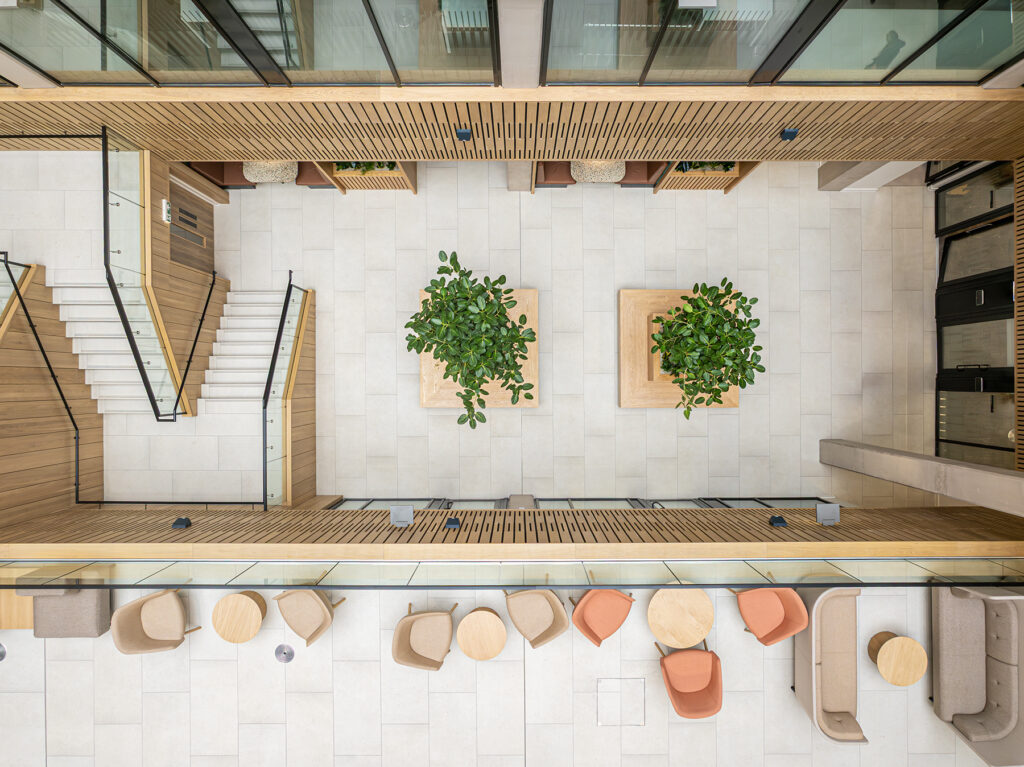
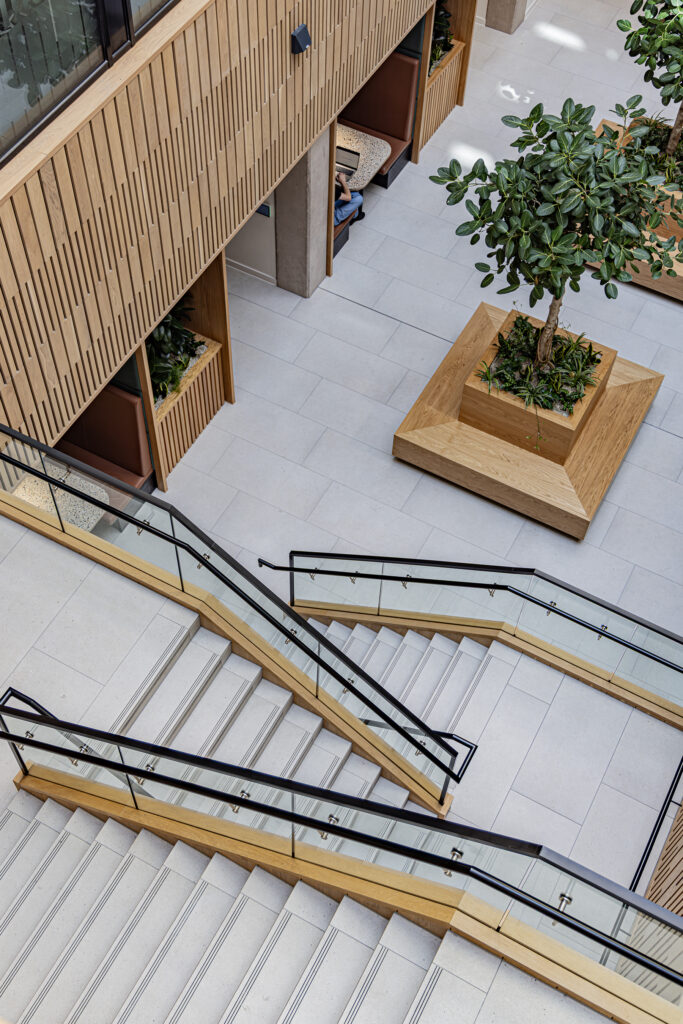
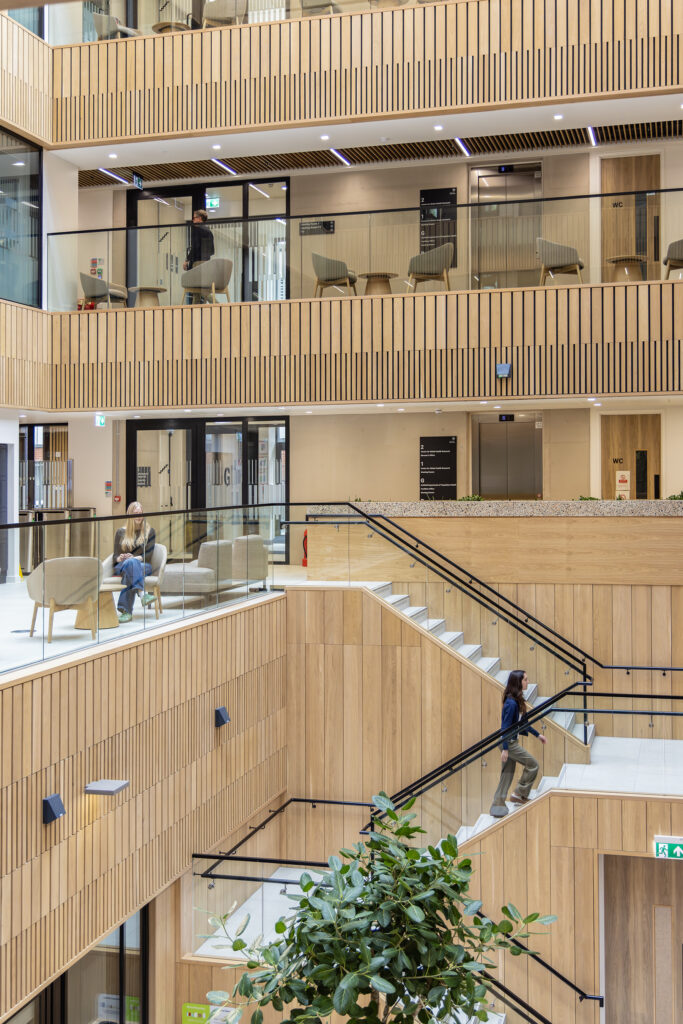
The building’s layout is equally focused on connection. Flexible research and teaching spaces are organised around shared areas and a central atrium, creating opportunities for informal interaction and collaboration between disciplines.
For the University of Oxford, the completed Global Health Building provides a long-term home for a growing area of research and education. For us, it is also an opportunity to demonstrate what can be achieved when Passivhaus principles are integrated into the design from the outset and carried through to construction.
With Passivhaus expertise within our team, we can design buildings where environmental performance, architectural quality and the experience of the people using them are considered together.