
Platform 21 website

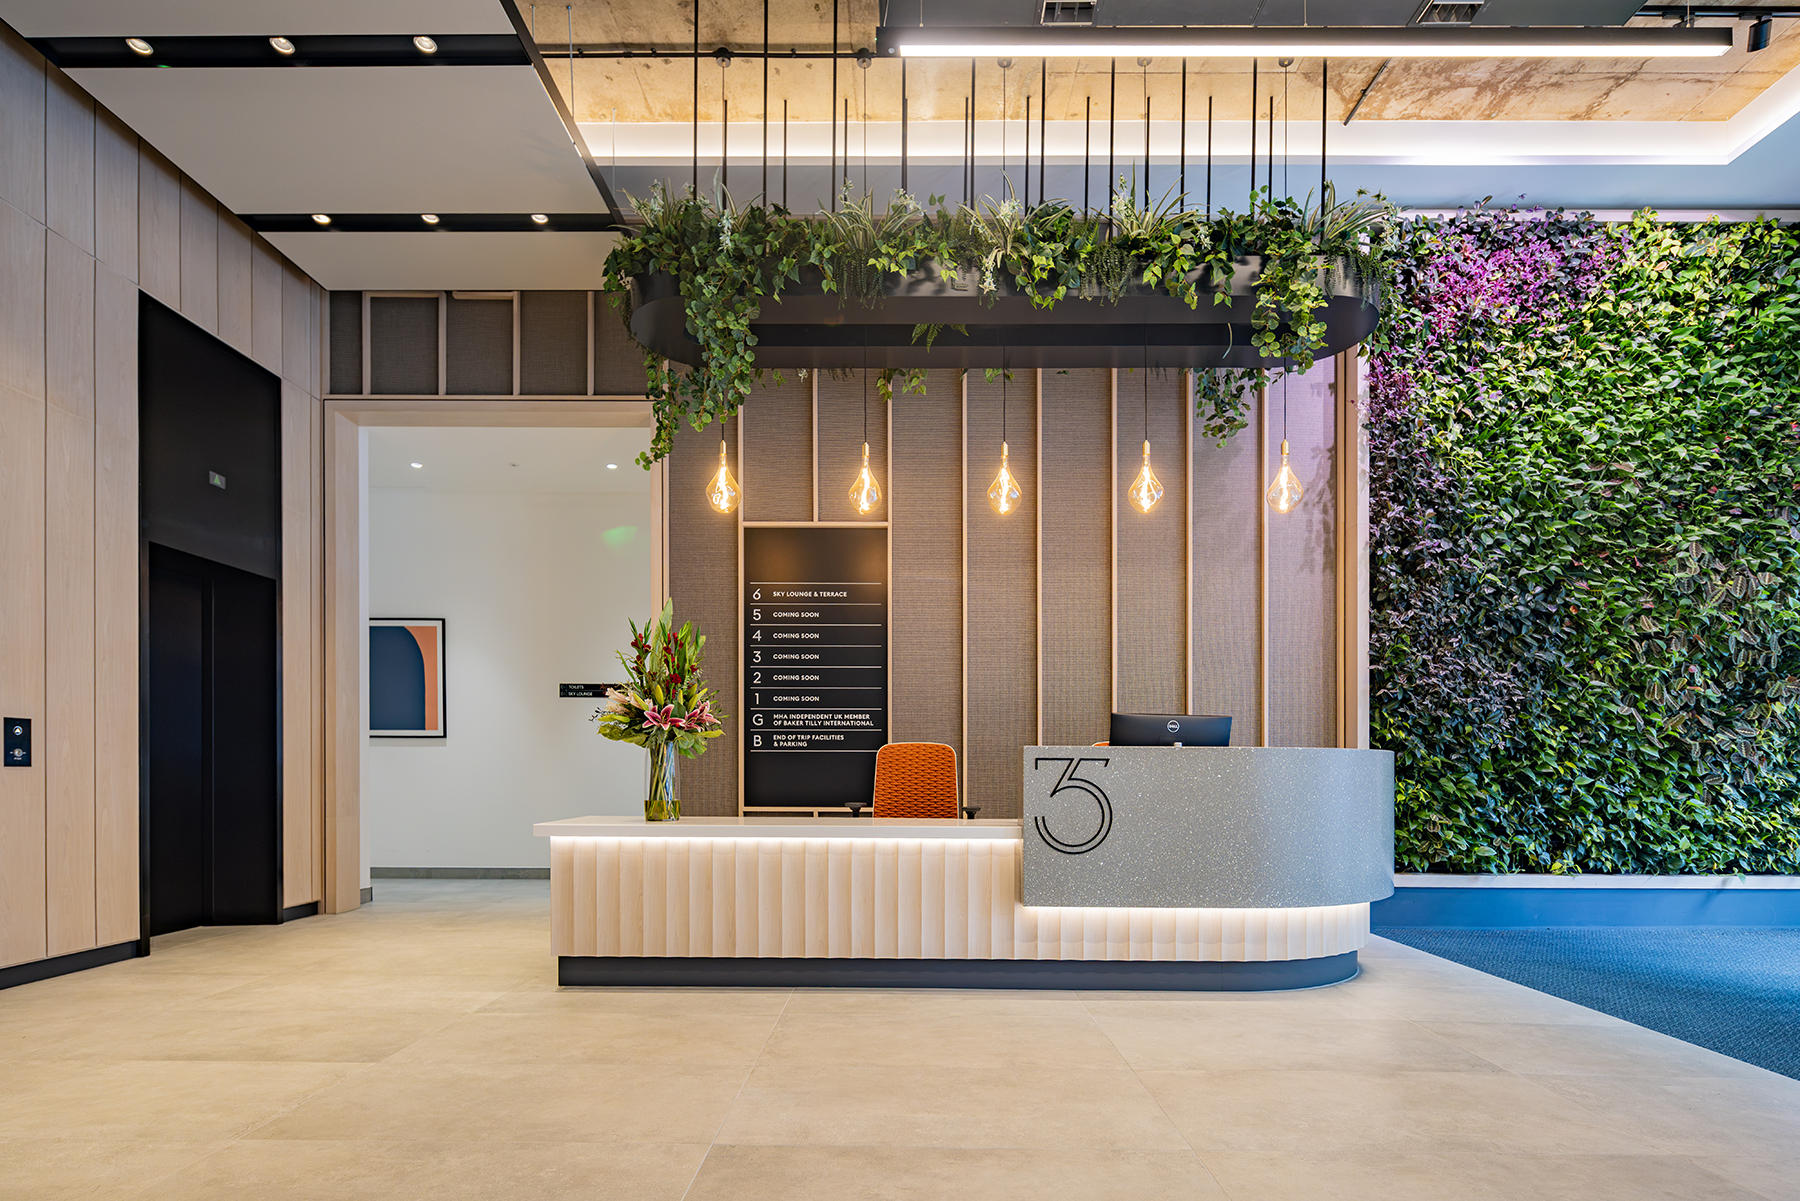
The fantastic looking Platform 21 website has been launched featuring a selection of our 3D and 360° visualisation work via roundme. It details the floor space, typical layouts, sustainability, location and has several downloads available.

The refurbishment scheme breathes life into a ten-storey city centre office building, creating 112,000sq.ft of grade A office space.

See for yourself at http://platform21.co.uk
Associated Architects has secured planning approval from the City of Wolverhampton Council for a new two-form entry primary school at Stow Heath...

Supporting the next generation of architects, technologists and landscape architects is a key strand within our Social Value philosophy and this week...

Every year, the Architects’ Journal AJ100 provides a snapshot of the UK’s largest architecture practices. For us, it’s also an opportunity to...

Associated Architects has secured Planning and Listed Building Consent for the second phase of the University of Leeds Discovery Science Masterplan, marking...