
Planning permission has been granted for our proposed refurbishment works at 4 St. Philip’s Place in Birmingham.
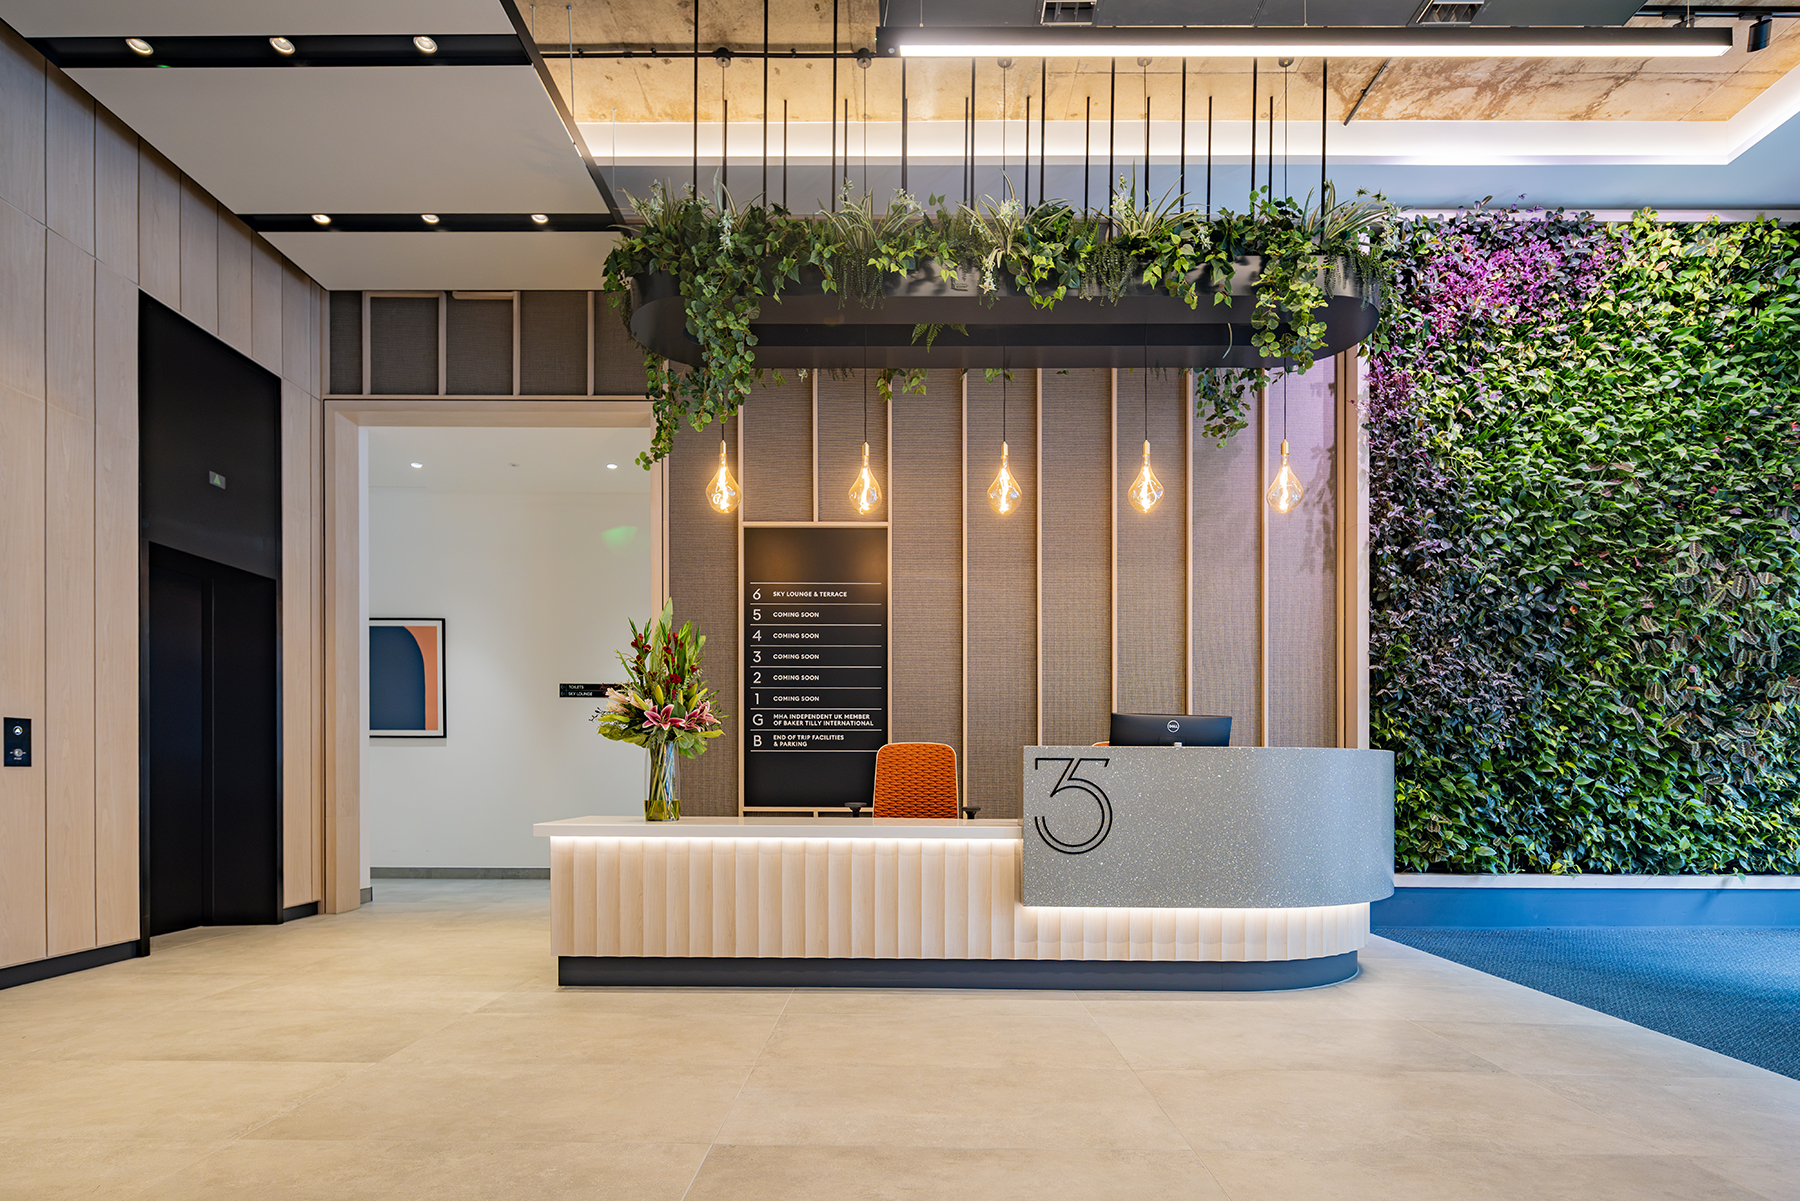
The seven-storey office building will be completely refurbished, with the addition of a cycle store, showers and a high quality new reception. Externally the historic stone facade will be cleaned and restored and the 1980s mansard roof will be replaced with a modern slate and zinc roof that is sensitive to its historic setting. Large glazed dormer windows will be created to the top floors, offering panoramic views of Cathedral Square.
Steve Townsend, Associate Director at Associated Architects said:
“4 St. Philip’s Place is one of the best office addresses in Birmingham, at the heart of the Business District and surrounded by great cafés and restaurants.
“We see the opportunity to create something of real quality here. Working with CAB Studios, we have developed a strong new brand and interior design concept for the building and we are looking forward to bringing our proposals to the market.”
The building is owned by Arbuthnot Latham & Co. Ltd and the development will be managed by Evenacre.
Work is due to start on site at the beginning of August.