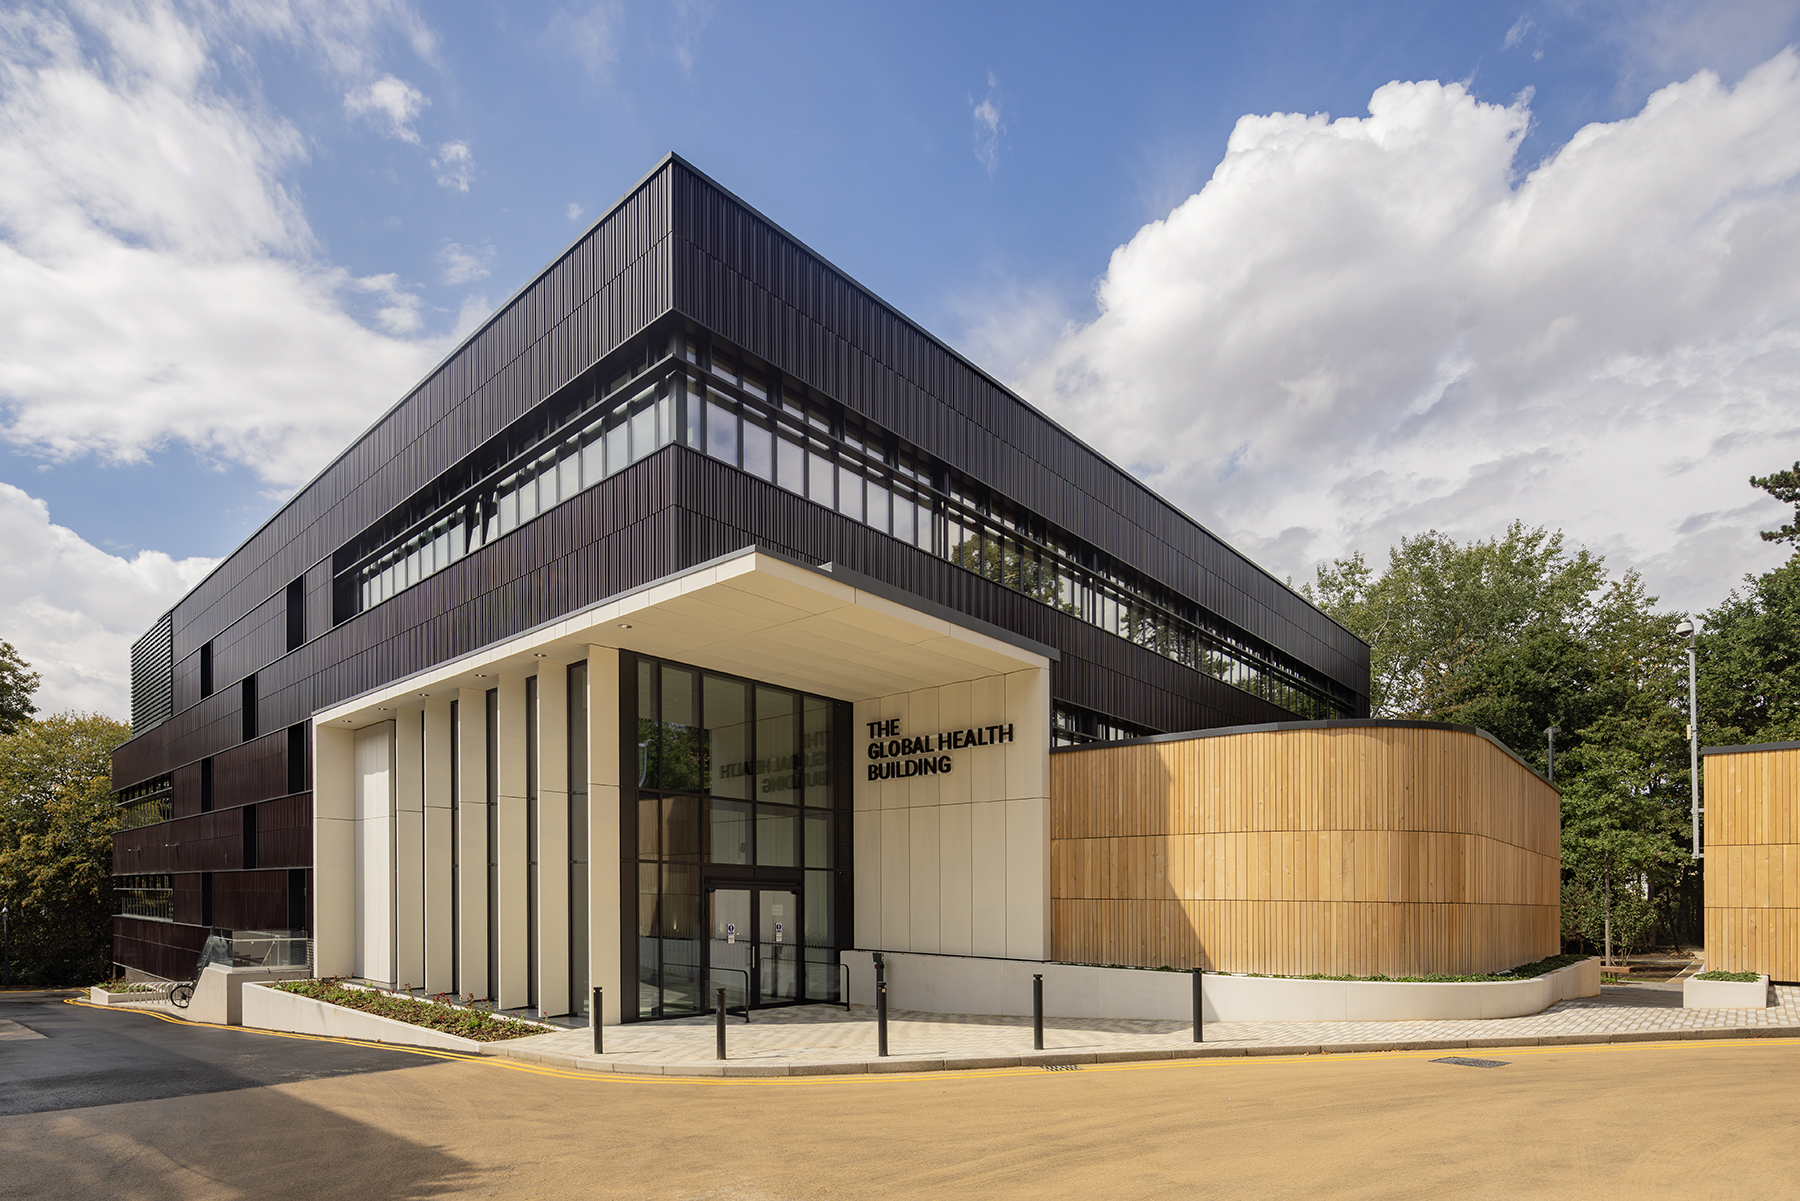



A new £7m extension to an existing student halls of residence for the University of Birmingham, has been completed. “Jarratt Hall”:http://www.www.associated-architects.co.uk/projects/housing/jarratt-hall/ provides en-suite accommodation for 120 students, in apartment arrangements of 4,5 & 6 with a shared kitchen and lounge.
The building creates a contemporary external image for the halls following the completion of the Selly Oak North Road (SONR), while being sympathetic to the original scheme and context in terms of scale & massing.
An Energy Performance Certificate of A and an air-tightness value of 2.7m3/(h.m2) @ 50Pa has been achieved, in line with the University’s commitment to reduce its carbon emissions by 2015. The project also included connection of the new & existing halls to the campus wide district heating system Combined Heat & Power unit, in preparation for the residence’s future refurbishment.
Tim Cornbill, Project Architect, said _“We are very pleased with this development for the University of Birmingham. The energy efficient building has been designed to provide high levels of thermal performance and air-tightness. We hope the students that move in will enjoy the facilities and are impressed with their new home.â€_