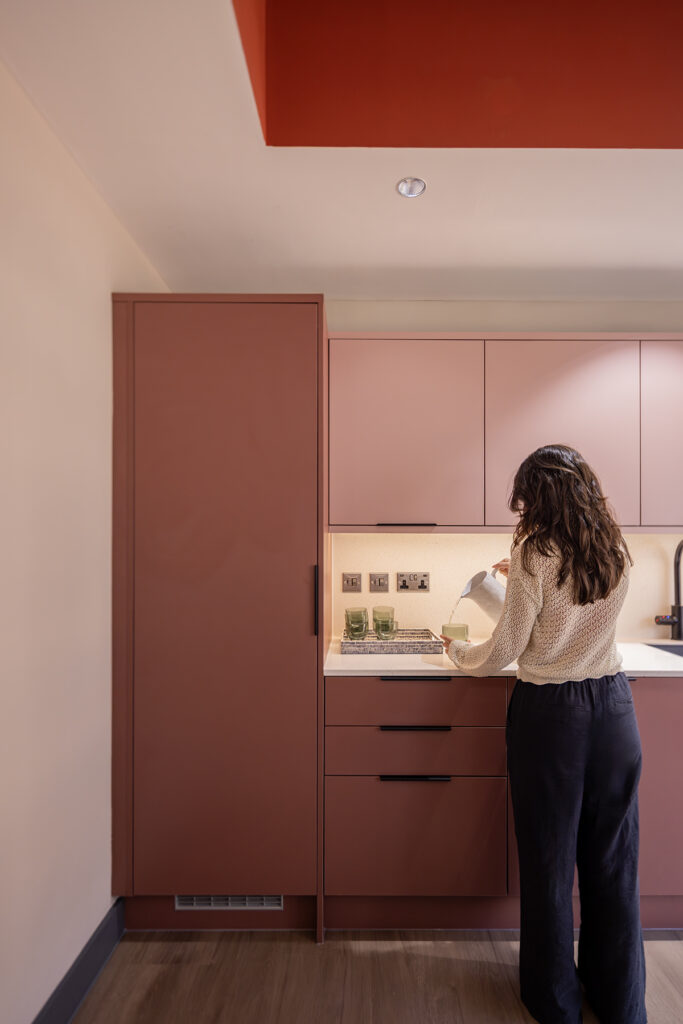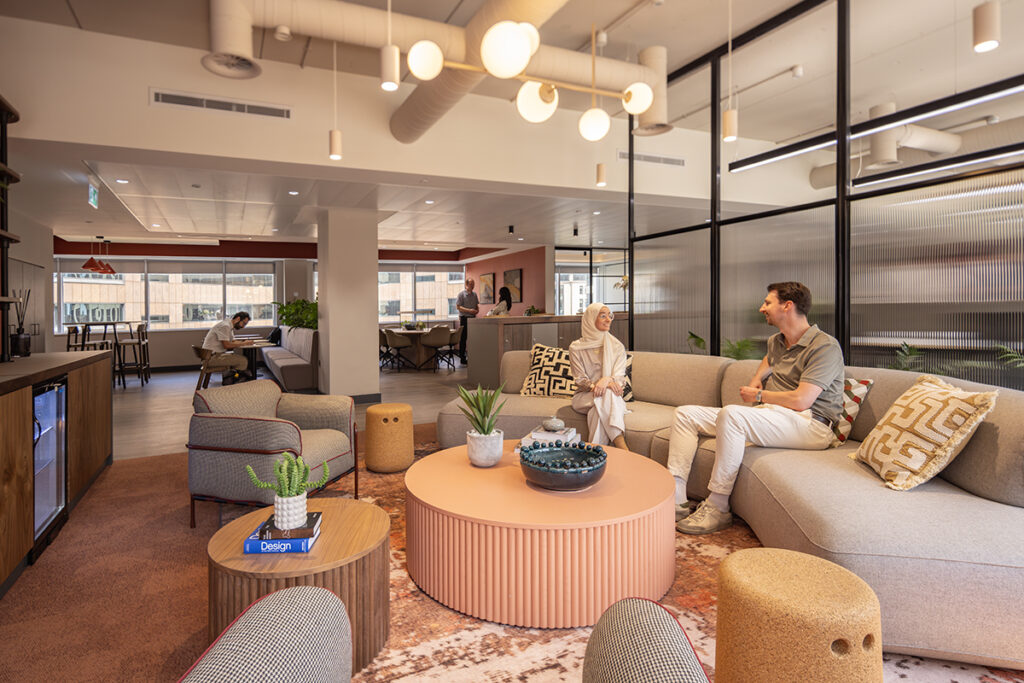


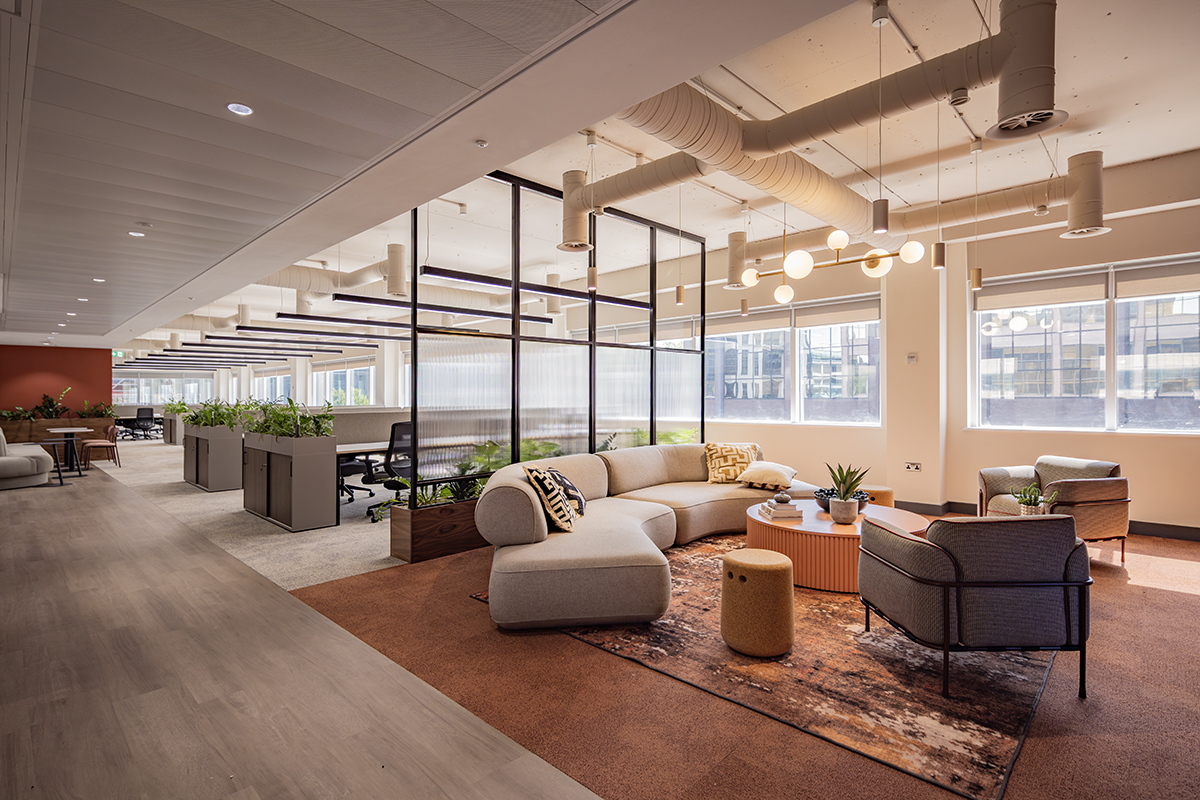
The latest phase in the transformation of 1 Colmore Row has been completed, with the refurbishment of the building’s third floor delivering another high-quality workspace in the heart of Birmingham city centre.
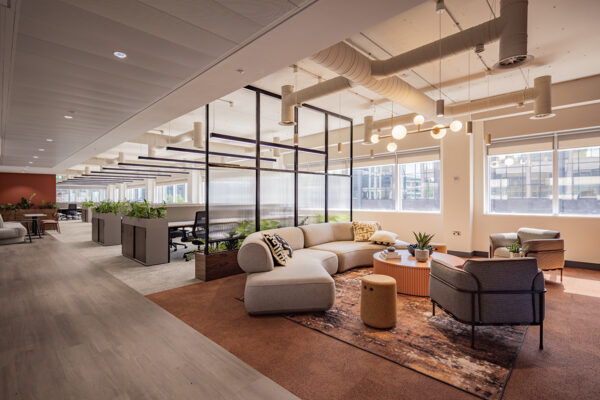
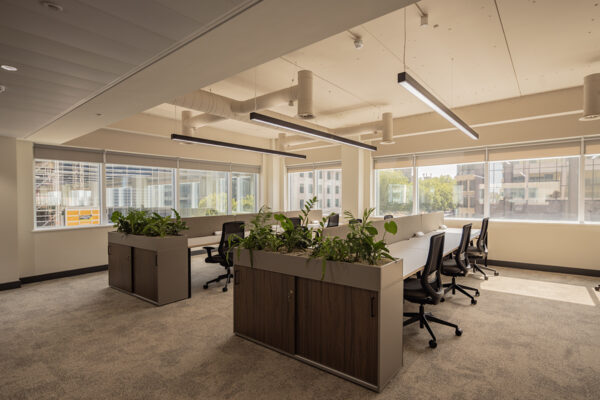
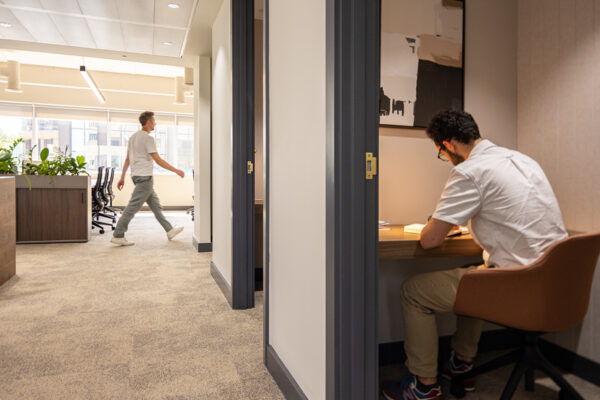
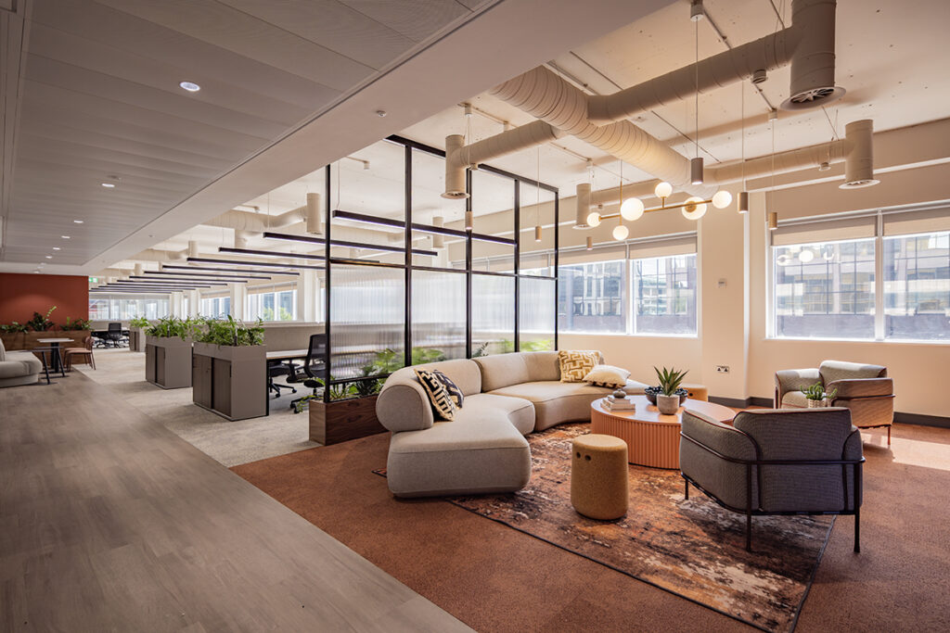
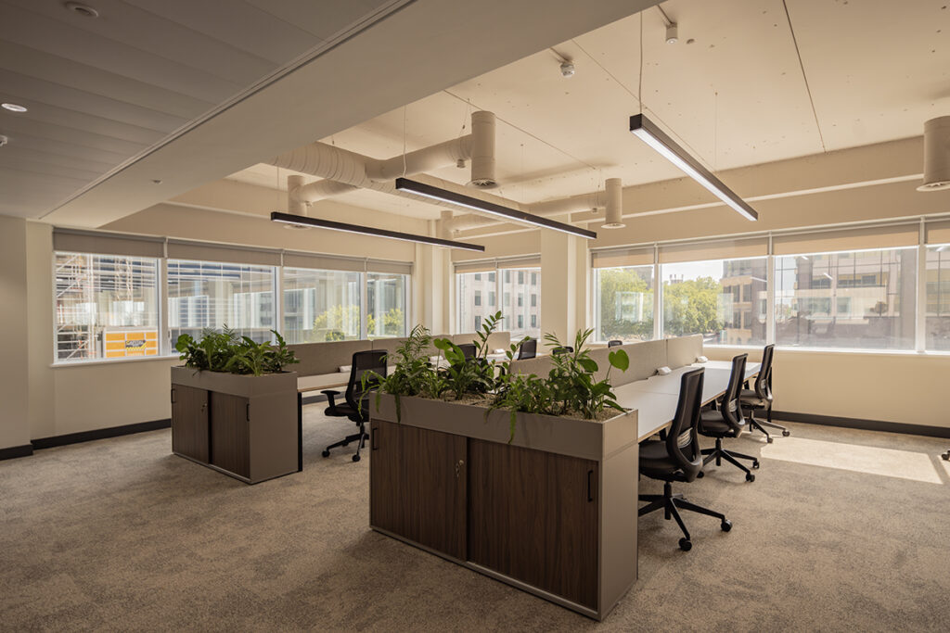
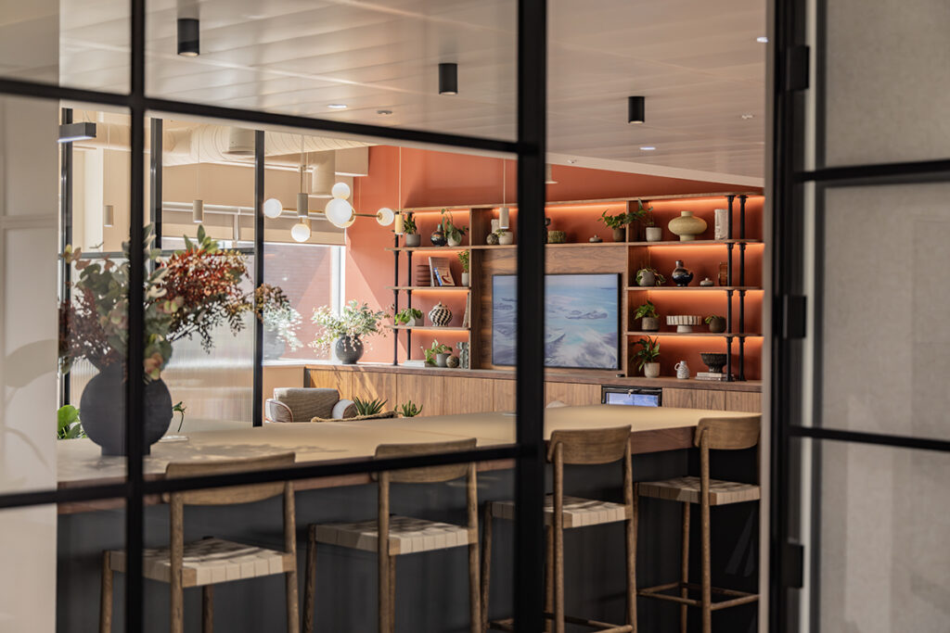
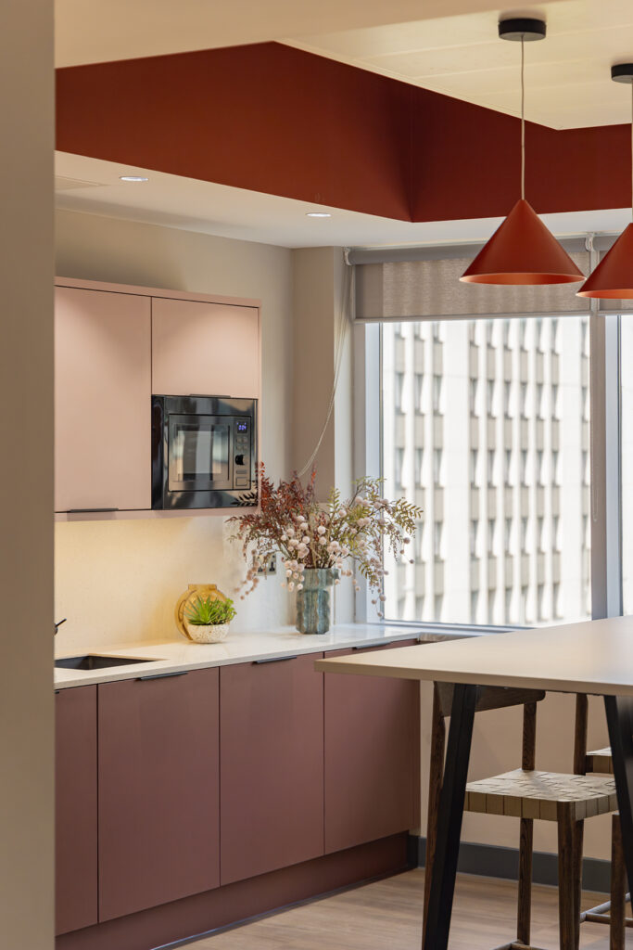
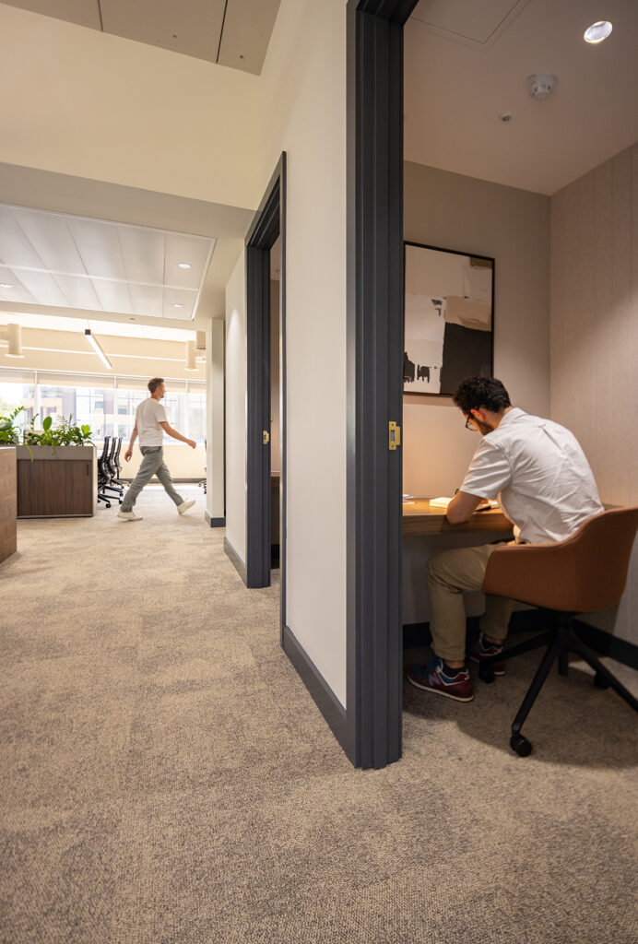
Working on behalf of APAM, Associated Architects has designed a 4,180 sq ft CAT A+ office suite that builds on the extensive programme of improvements already delivered across the building, including the reception, end-of-trip facilities and office suites on Levels 1, 2, 6, 7 and 8.
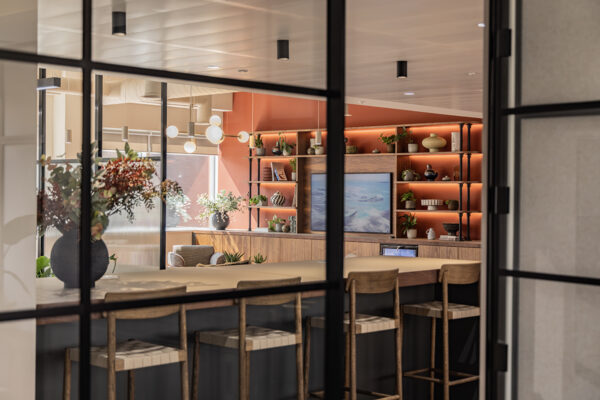
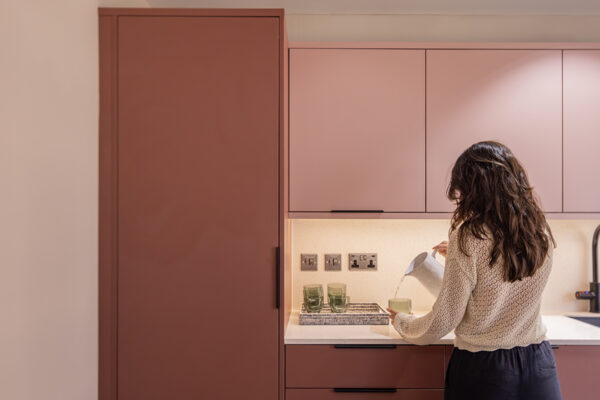
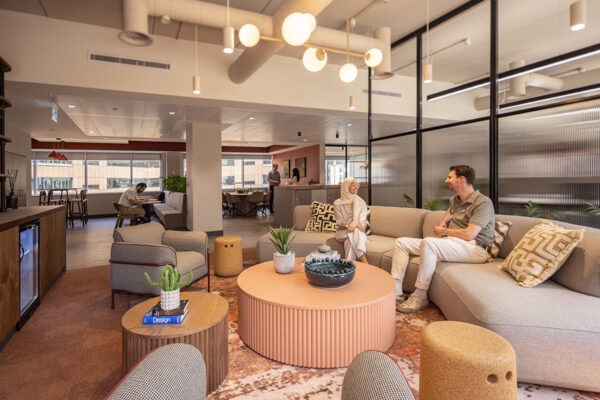
Designed to support the changing needs of modern occupiers, the fully fitted workspace combines flexibility with a welcoming, contemporary aesthetic. A carefully coordinated semi-exposed services strategy celebrates the building’s character while maintaining a clean, refined interior. Natural materials, warm accents and biophilic planting create an environment that promotes wellbeing, while a variety of collaboration spaces and soft seating areas encourage interaction alongside focused work.
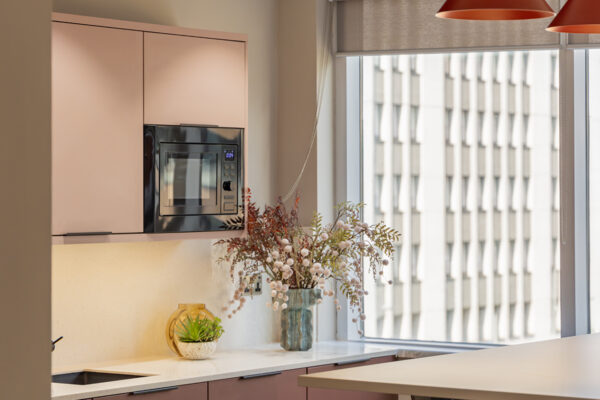
The CAT A+ fit-out provides occupiers with a plug-and-play workspace that is ready for immediate use, offering high-quality finishes, integrated technology and fully furnished office accommodation that enables businesses to move in with minimal disruption.
Blok Projects delivered the refurbishment as appointed contractor, working closely with the wider project team to bring the next phase of the building’s transformation to life.
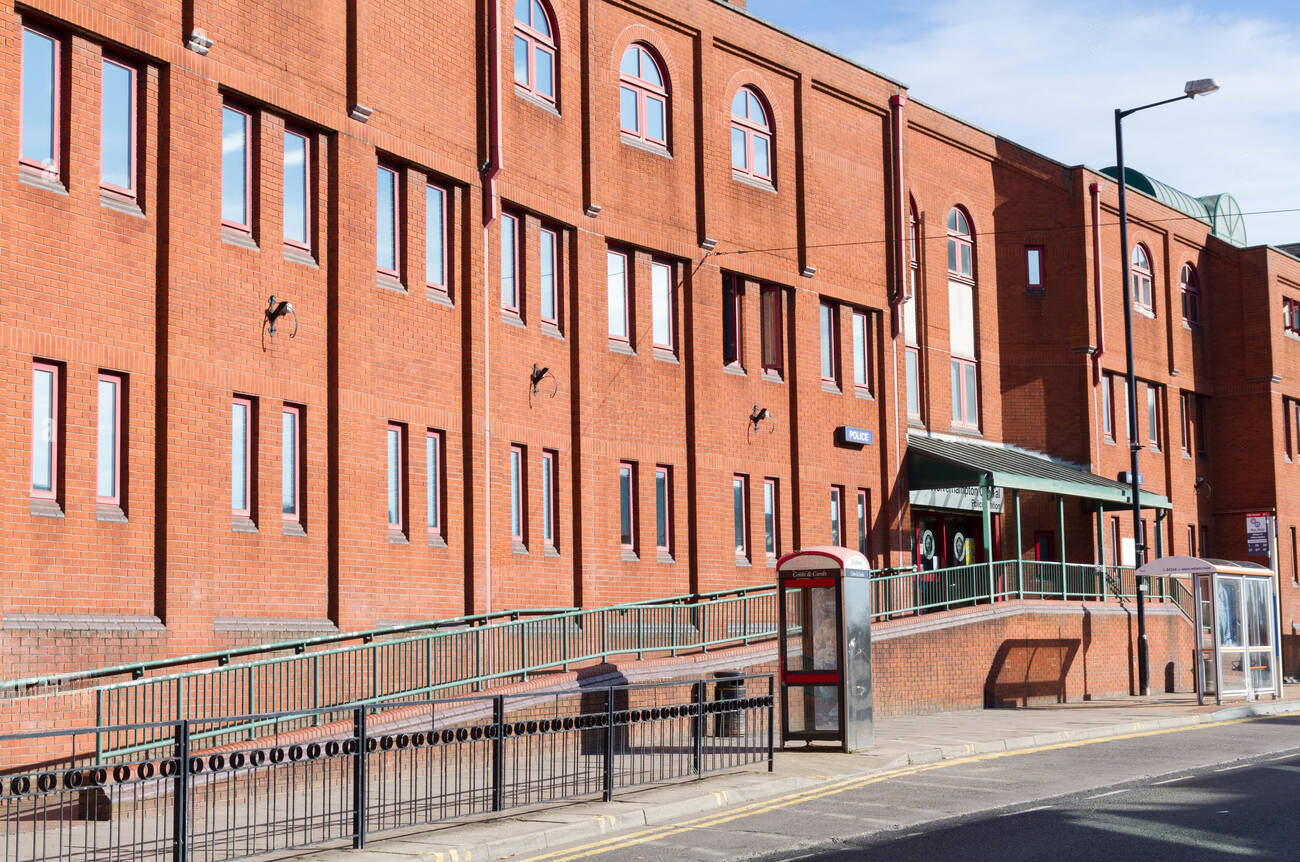
With more than 25,000 sq ft of refurbished office space now completed alongside the upgraded reception and building amenities, the latest phase represents another milestone in the ongoing evolution of 1 Colmore Row, reinforcing its position as one of Birmingham’s leading office destinations.