

Plans have been submitted for our design of the Old Union Mill, a residential and commercial development in Birmingham city centre.
The project, on Grosvenor Street West, comprises of a renovation to the Grade II listed building on the site, converting it into office space, while two new apartment blocks will create 12 residential units at the rear.
The Old Union Mill building began as a flour mill. The mill, situated on adjoining land, made use of the local Oozells Street loop of the Birmingham Canal for the purpose of transport.
The mill’s design
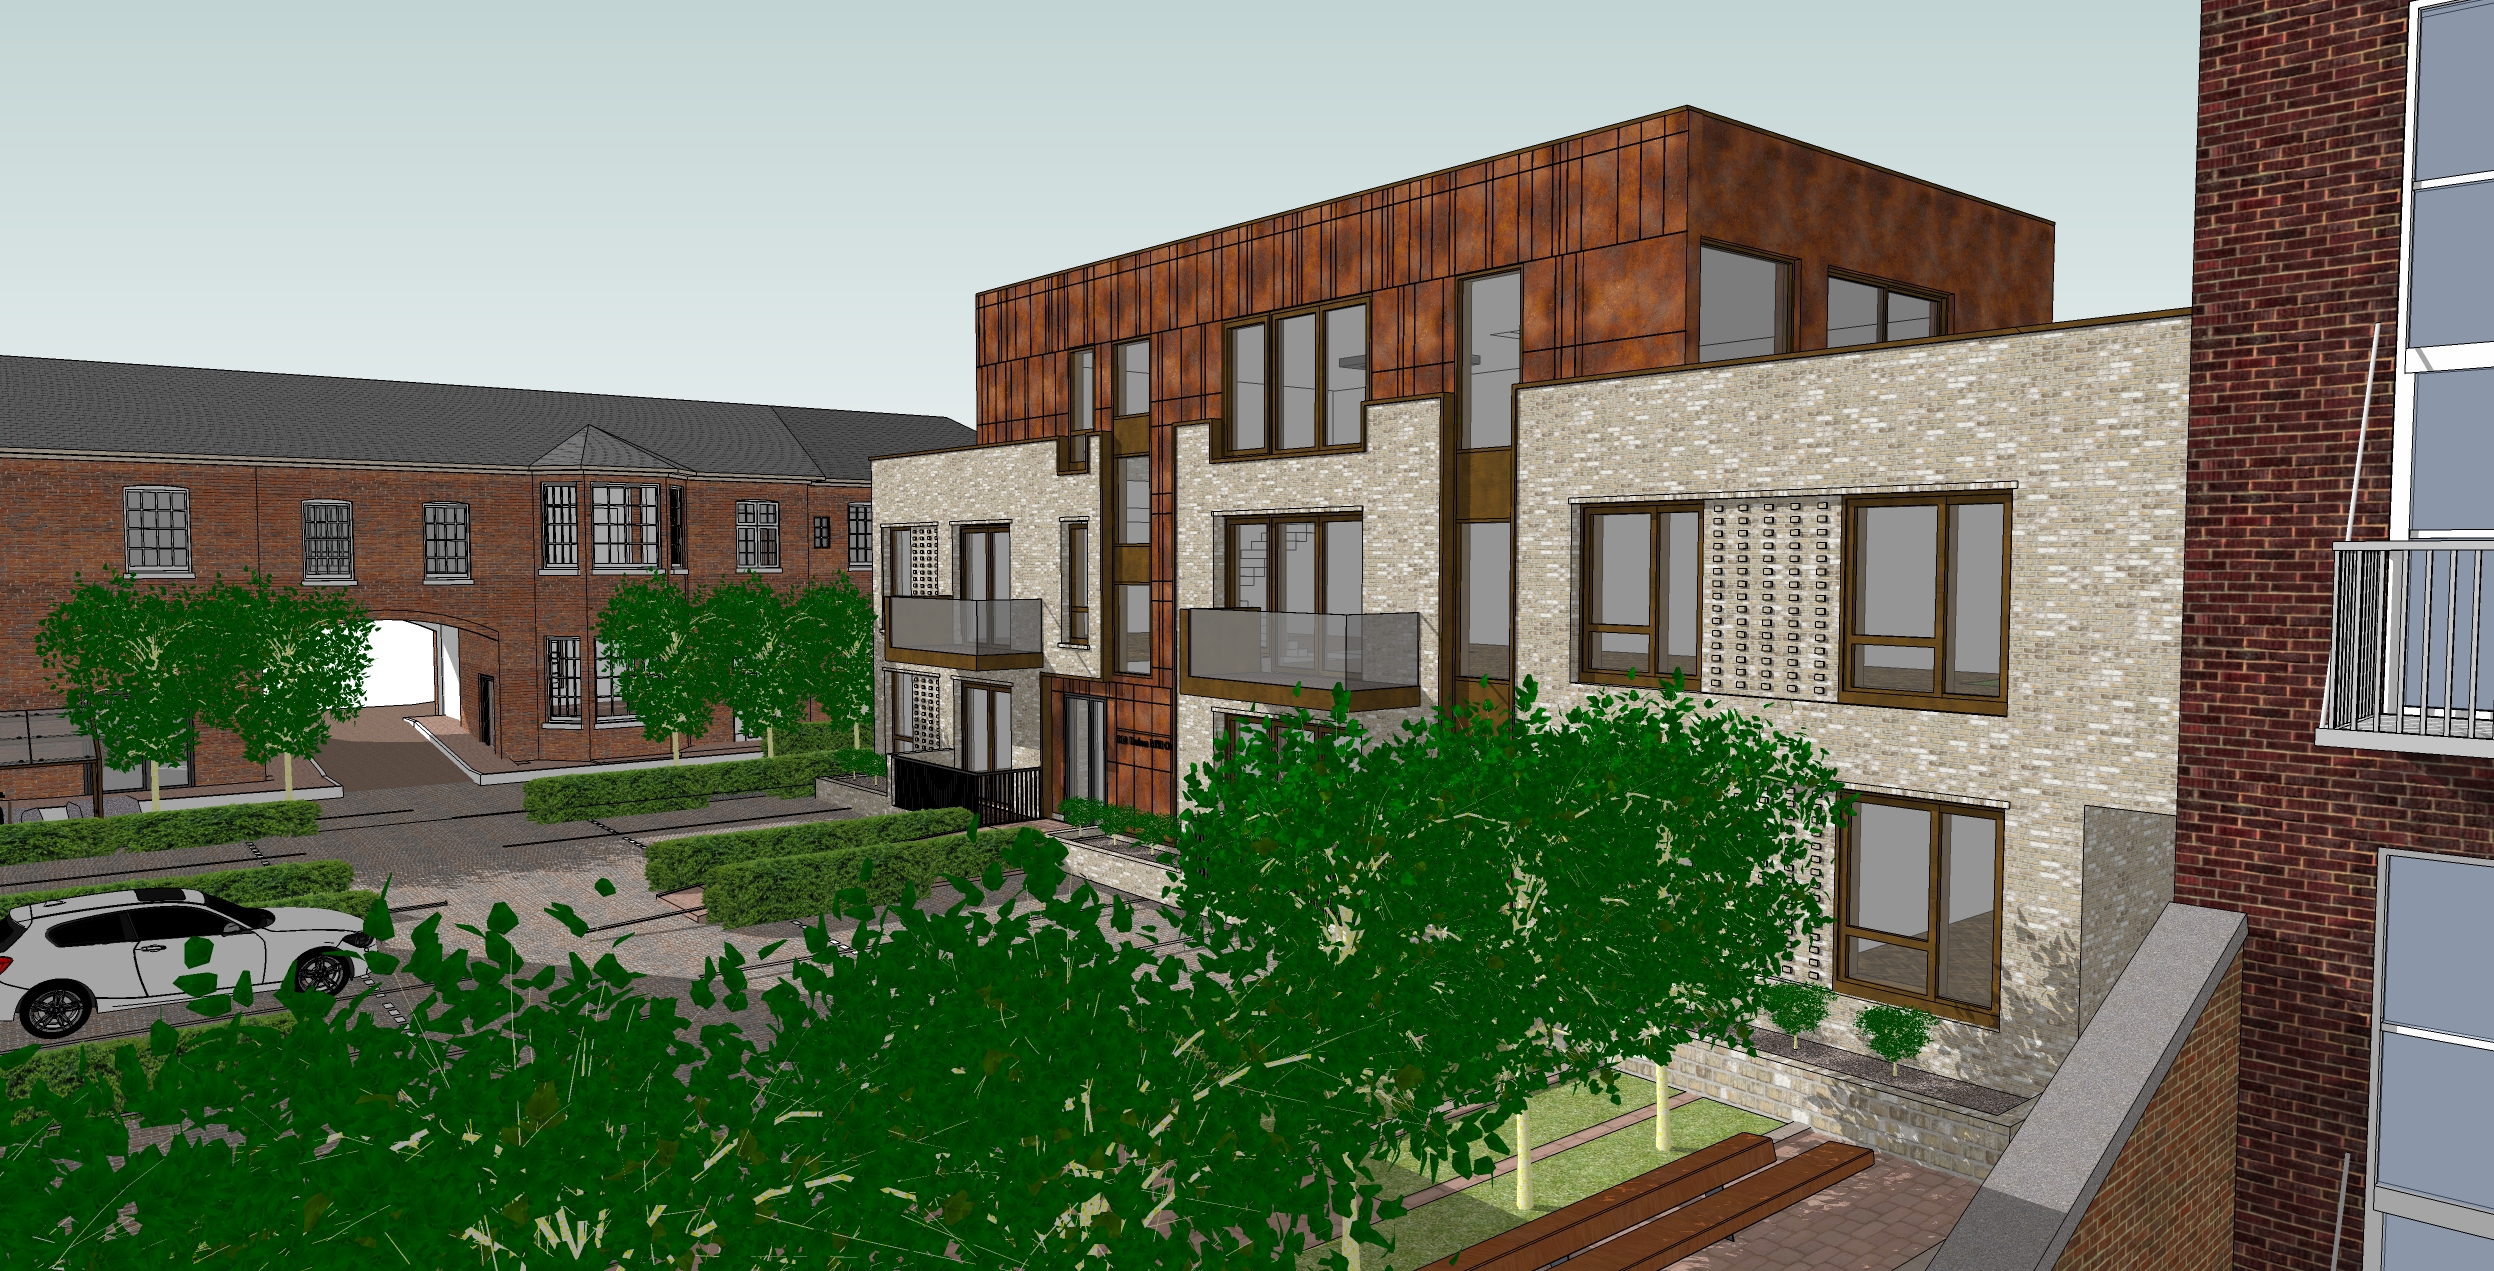
The project builds upon the heritage of the site. With this in mind two new blocks will be the main focus, facing each other across a courtyard space that overlooks the canal, access to these blocks is via the central arched entrance of the mill building.
Regarding the residential units,Richard Perry, Director said:
“The units will provide a mix of large high-spec apartments for private sale, varying in size from 75sq.m single bedroom units to a 21 sq.m three bedroom unit.”
The existing listed mill converts to office use and space in this two-storey, red-brick building will have a heritage feel. In addition they will also feature great views – directly looking onto the canal basin of the Oozells Street loop.
The new buildings use a buff heritage style brick with recessed bays, perforated and projecting header course details, and warm bronze finish cladding, altogether complimenting the listed mill.
Large, open space characterises the design of these apartments. This allows for en-suite bath and walk-in shower spaces, walk-in wardrobes and spacious combined living, dining and kitchen spaces. Units are almost all single aspect given the compact nature of the site. However, openings in the units look towards the adjacent canal basin.
Additionally, the top storey of each block features the use of flat panel rainscreen cladding. Furthermore, all units feature large full-height windows with projecting balconies used in lieu of terraces elsewhere.