

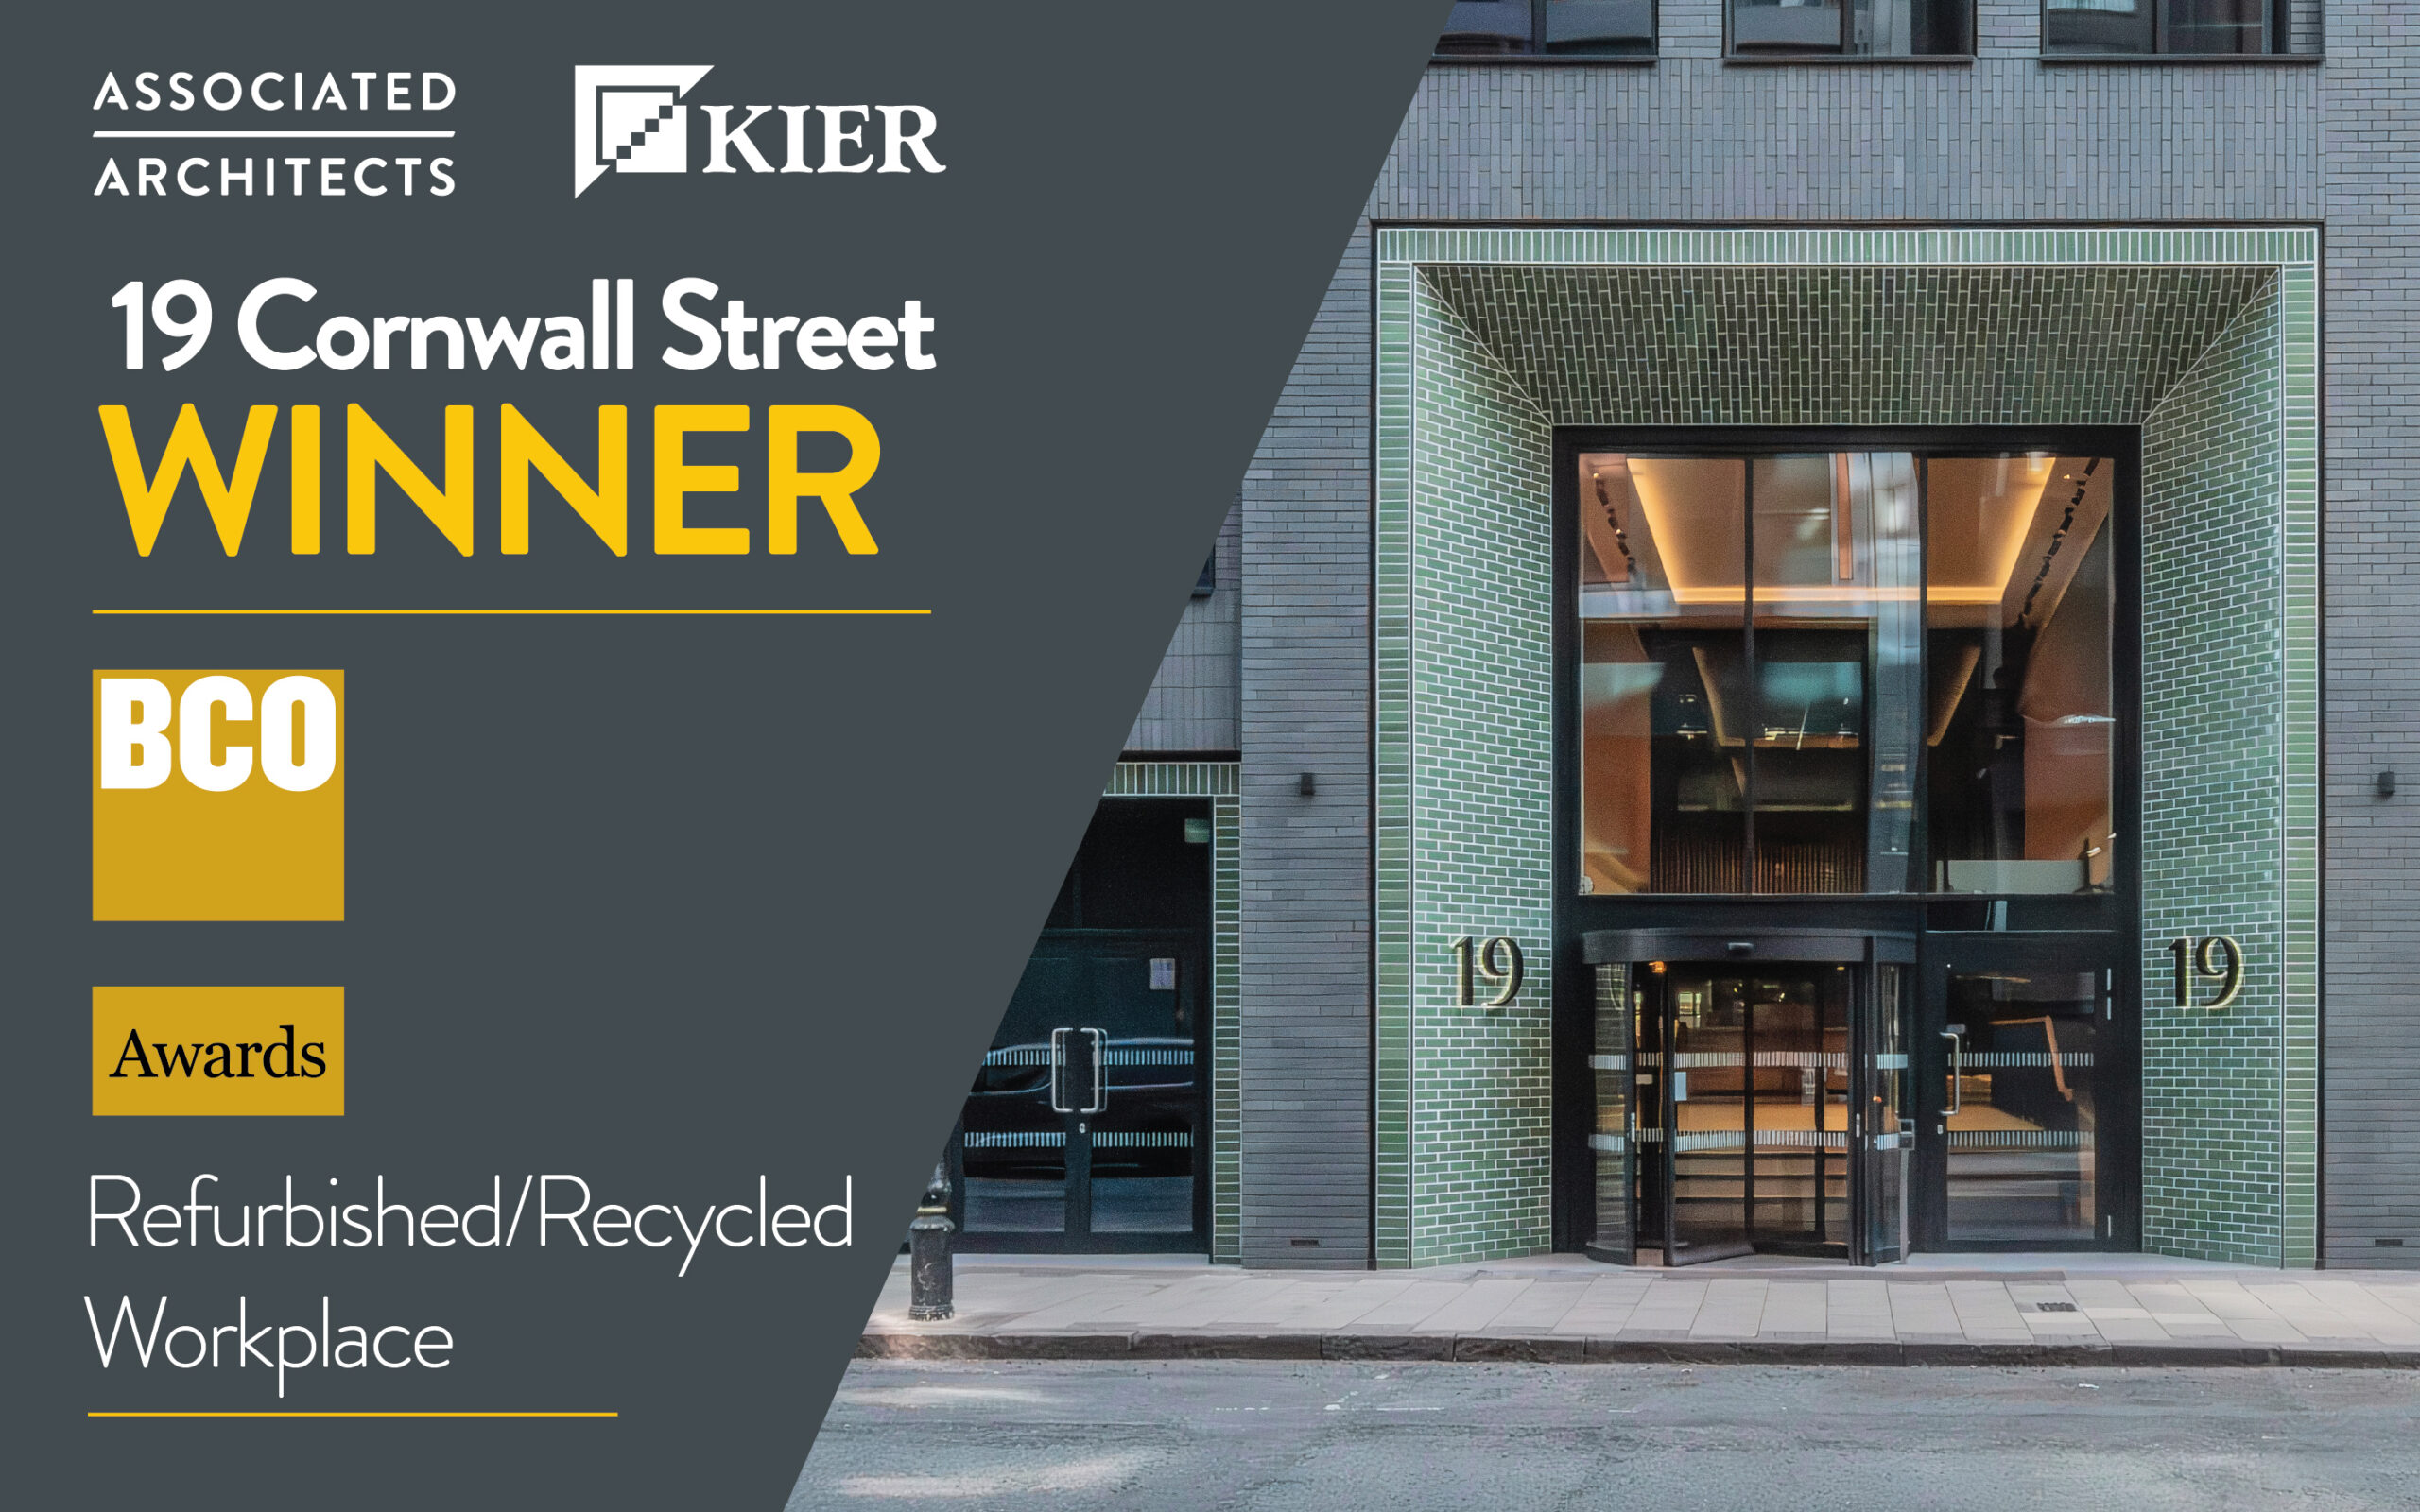
19 Cornwall Street has been recognised at the BCO Midlands Awards 2026, winning the Recycled / Refurbished Workplace category for its transformation of a prominent Birmingham office building into a high-performing, sustainable workplace destination.
Designed by Associated Architects for Kier Property, the project brought together a wider consultant and delivery team including Cundall, Willmott Dixon, Briggs & Forrester, CBRE, Cushman & Wakefield and Gardiner & Theobald LLP.
Located within Birmingham’s Colmore Business District, the scheme reworks a dated 1990s office building into 139,000 sq ft of contemporary Grade A workspace through a retrofit strategy focused on reuse, performance and long-term adaptability.
A key principle of the project was retaining existing materials and structure wherever possible. The original concrete frame and significant elements of the façade were preserved, helping to reduce embodied carbon while extending the life of the building. Existing raised access flooring reclaimed from Canary Wharf was also carefully processed on site and integrated back into the scheme, demonstrating how circular economy principles can be applied at scale within commercial retrofit projects.
Environmental performance has been driven through a fabric-first approach, upgraded airtightness and the introduction of all-electric building services. Combined with approximately 4,000 sq ft of rooftop photovoltaic panels, the building is predicted to operate at around 66% better than the current UK office average for energy use.
The completed development targets EPC A, BREEAM Excellent, NABERS UK 5.0 Design Reviewed, WELL Gold and WiredScore Gold certifications.
Internally, the workplace experience has been transformed through the creation of a dramatic 32m-high reception atrium, collaborative breakout spaces, flexible studio environments and a fifth-floor roof terrace overlooking the city. Occupier wellbeing is further supported through biophilic design principles, generous cycle facilities and flexible work settings designed around contemporary patterns of use.
The project also champions local manufacturing and reclaimed materials throughout the interior design. Bespoke joinery crafted from reclaimed timber floorboards sits alongside PET felt wall panels manufactured from recycled plastic, reinforcing the project’s wider sustainability ambitions.
Associated Architects would also like to acknowledge Ikon Gallery for facilitating the commission of bespoke reception artwork by Richard Hughes.
This award is a testament to the collaborative effort of the entire client, consultant and contractor team, and demonstrates the growing potential of retrofit-led workplace design to deliver both environmental and commercial value.