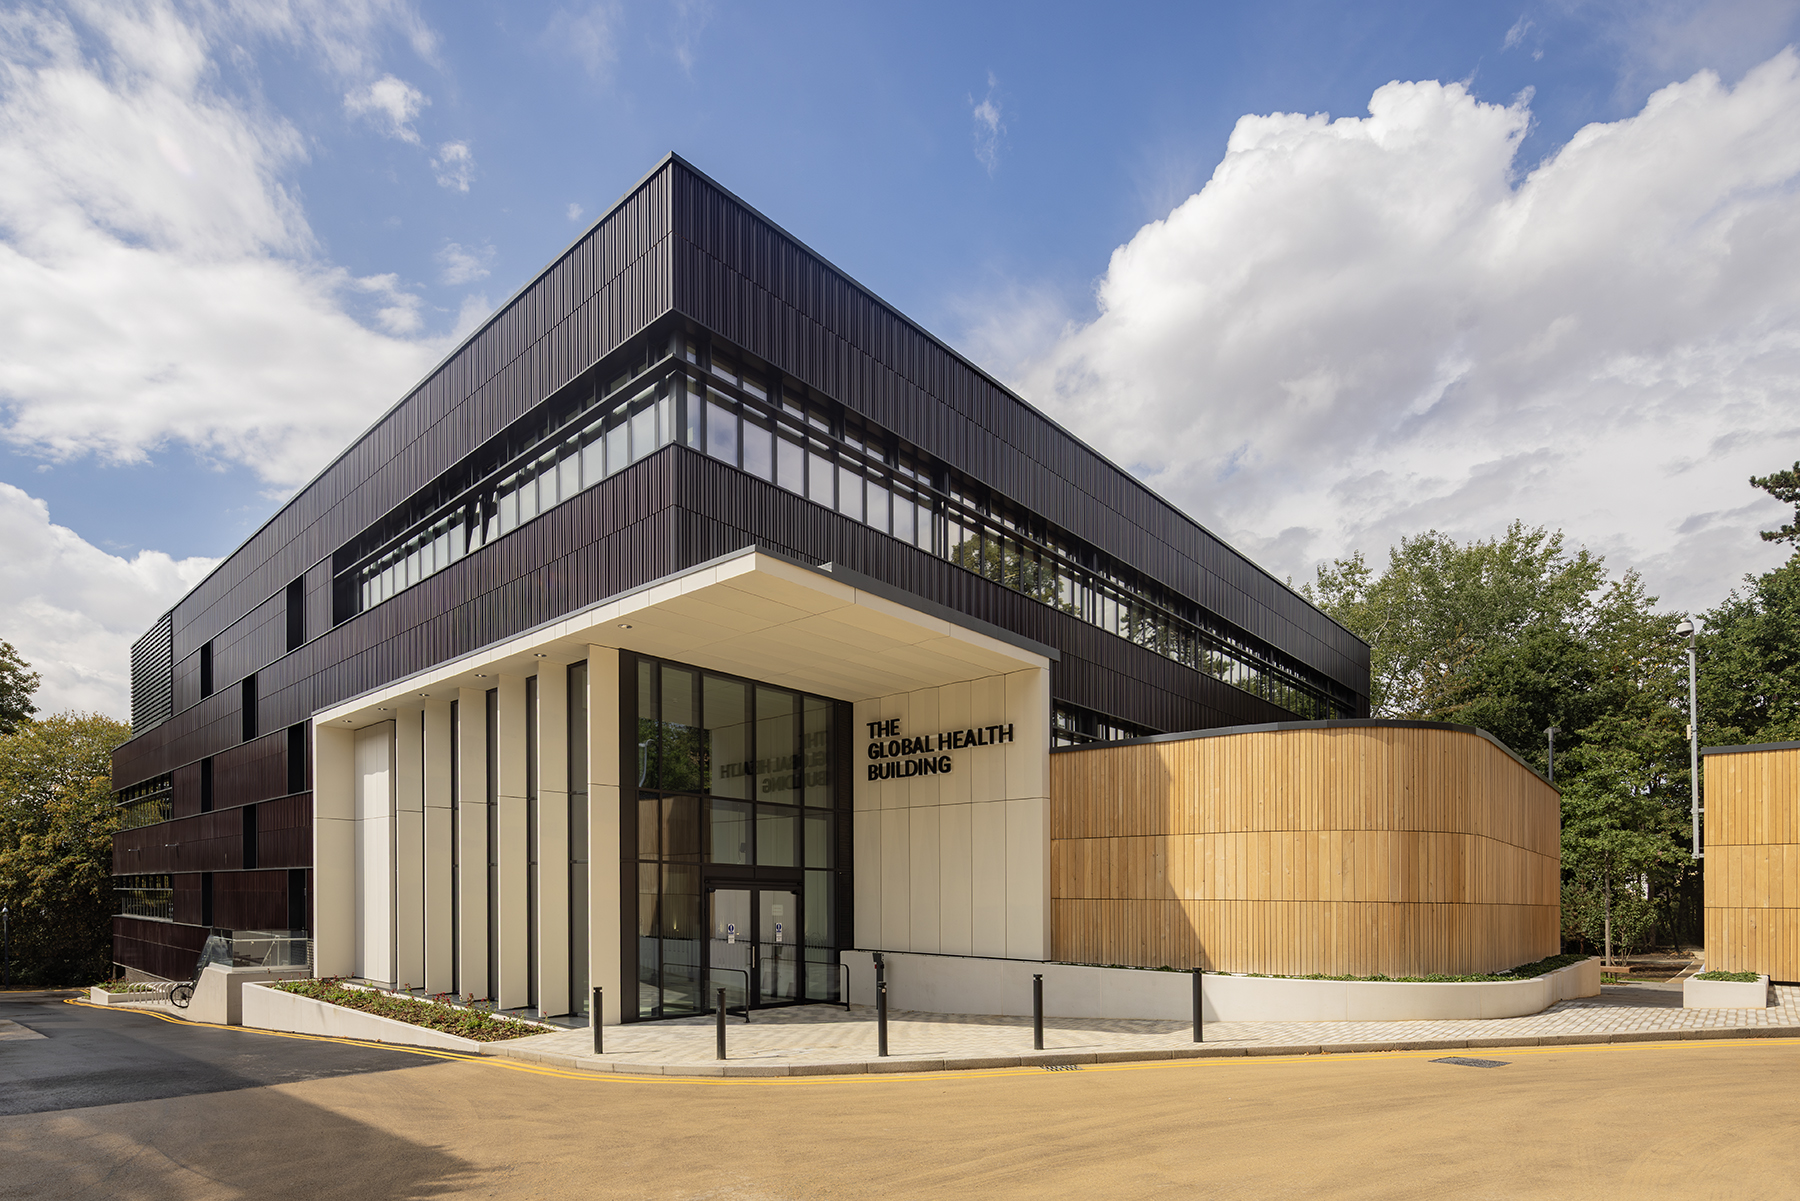

Full planning permission has been granted for the new Science Technology Engineering and Mathematics (STEM) Teaching Building at Loughborough University. The proposals will create 5,165 sq.m of new STEM academic teaching space and laboratories.
The new building is divided into academic areas comprising of engineering workshops and design studios to the ground floor; CAD rooms and 6 labs (electrical, materials and physics) to the first floor; 3 labs (chemistry and biology projects) with a large flexible learning space and external covered terrace to the second floor. The upper floors will also contain breakout spaces.
The University and Associated Architects have a long standing relationship with numerous ongoing and completed projects. Last year saw the opening of the Holywell Sports and Fitness centre.