
Starbank School Receives Planning

Planning has been granted for a scheme by Associated Architects for an All-through educational facility for Starbank School, on the site of the former Waverley Secondary School. It aims to alleviate the increasing demand for secondary pupil within the Small Heath/Yardley area of Birmingham.

Completion is slated for 2016 with works starting on site in the New Year. The school will accommodate 1,320 pupils – 420 primary pupils over 2 forms of entry and 900 secondary spaces over 6 forms of entry.
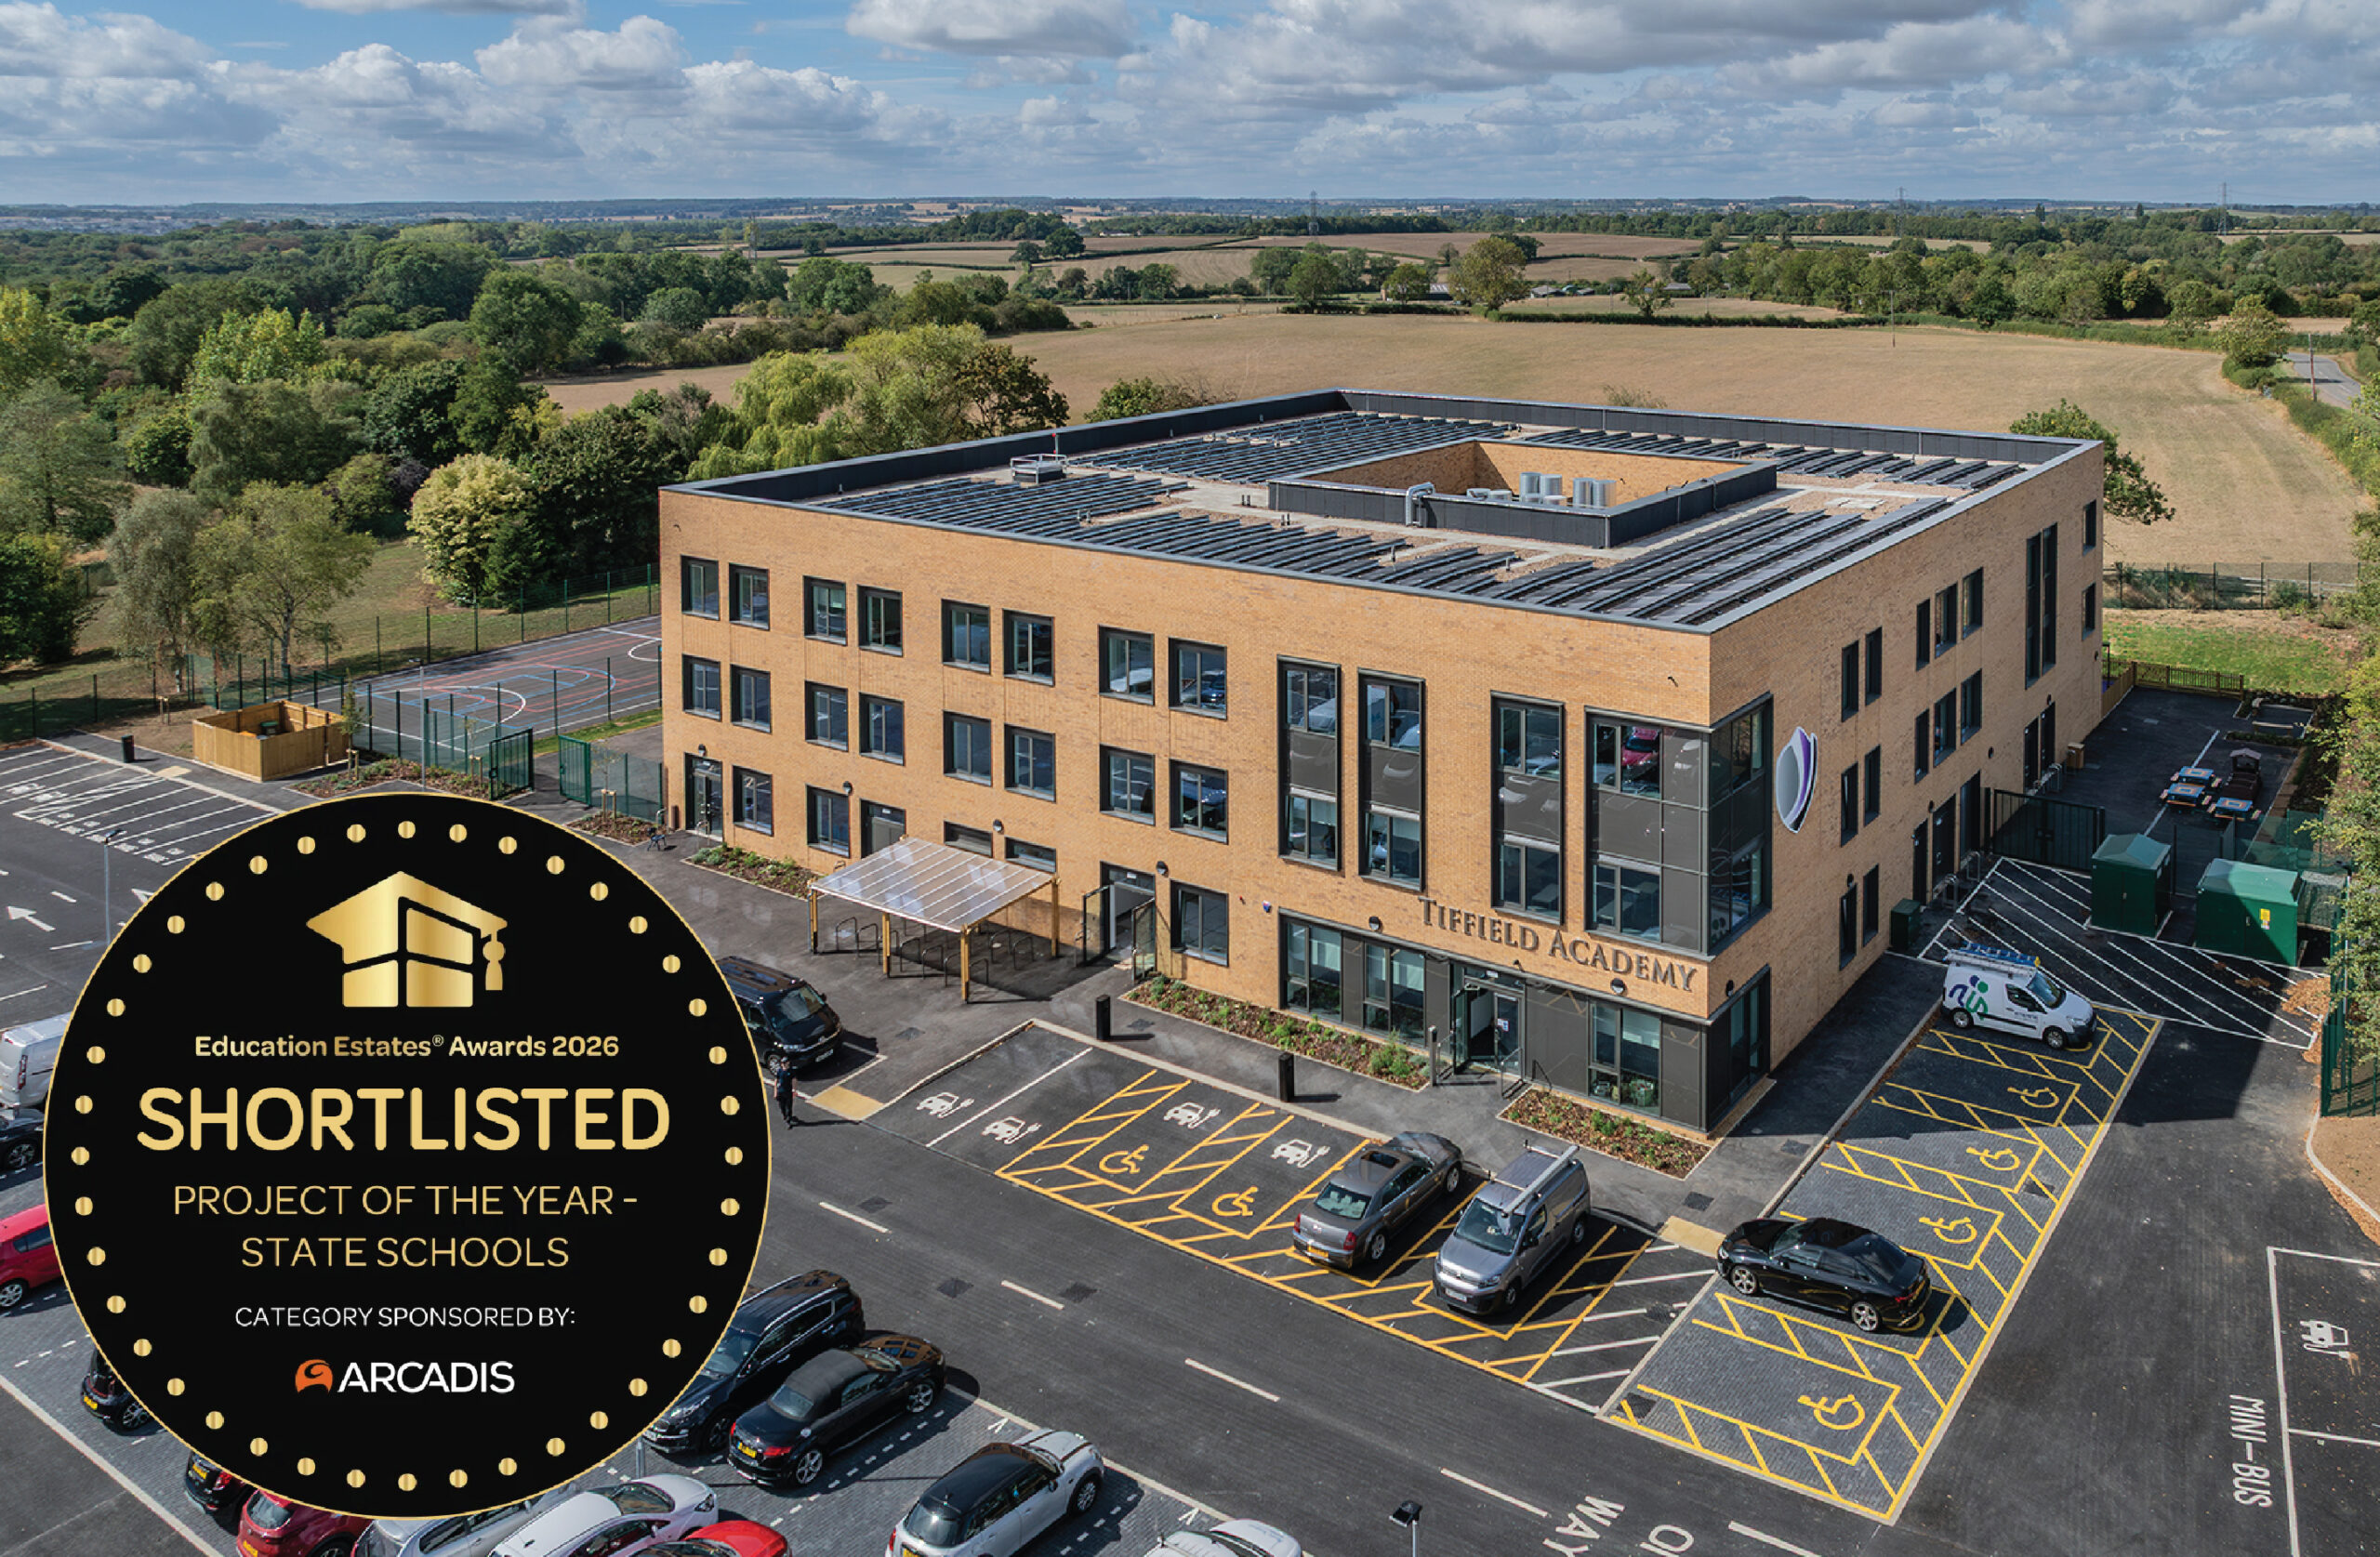
The latest phase in the transformation of 1 Colmore Row has been completed, with the refurbishment of the building’s third floor delivering...

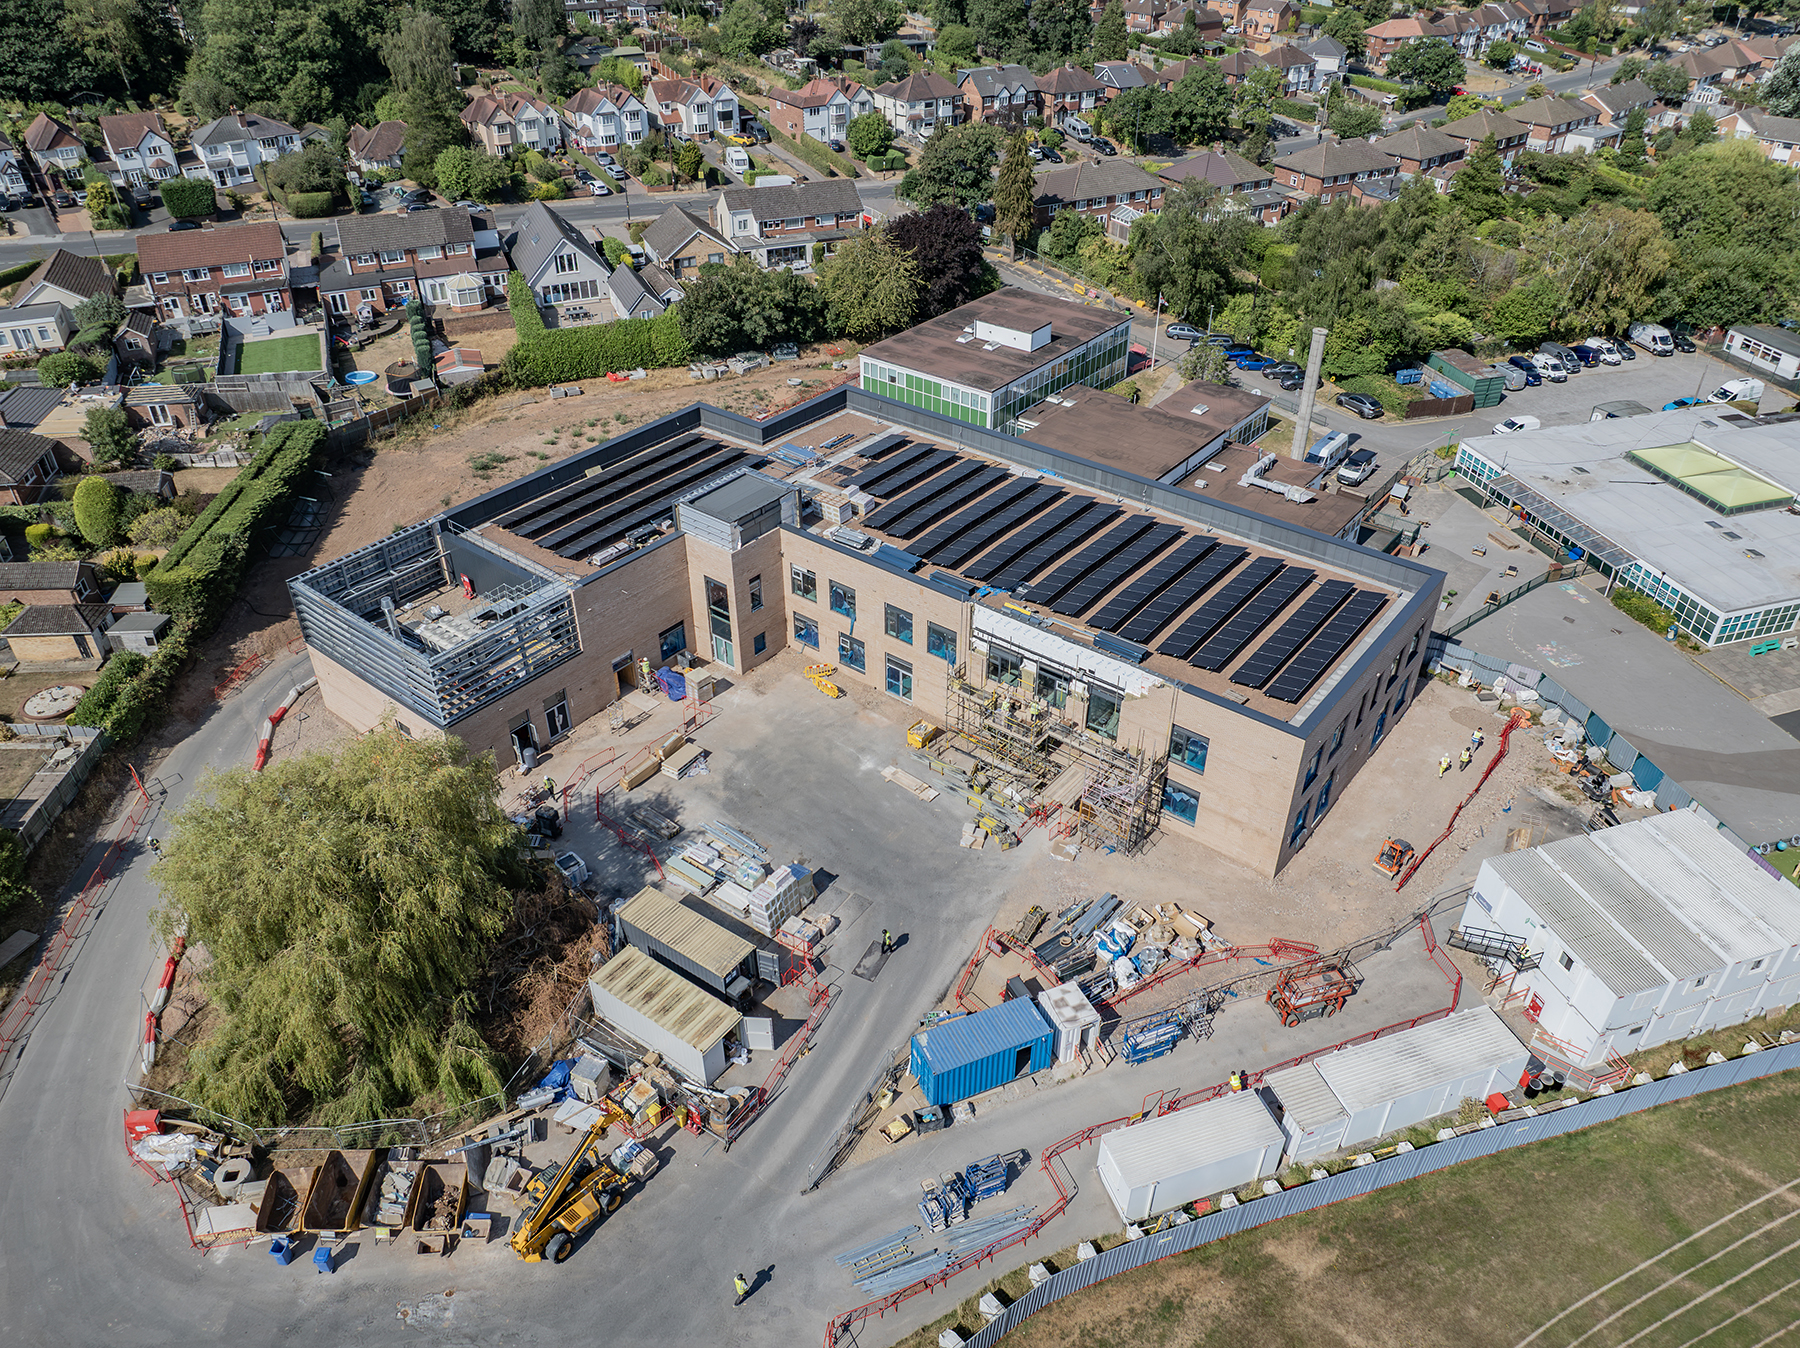
Associated Architects has secured planning approval from the City of Wolverhampton Council for a new two-form entry primary school at Stow Heath...

Supporting the next generation of architects, technologists and landscape architects is a key strand within our Social Value philosophy and this week...

Every year, the Architects’ Journal AJ100 provides a snapshot of the UK’s largest architecture practices. For us, it’s also an opportunity to...