


Associated Architects LLP recently celebrated the completion of Spacemade’s 10X. Situated within 10 Brindleyplace, this impressive 21,000 sq.ft co-working environment marks the companies first venture into the Midlands, adding to their portfolio of nine successful locations in London and Leeds.
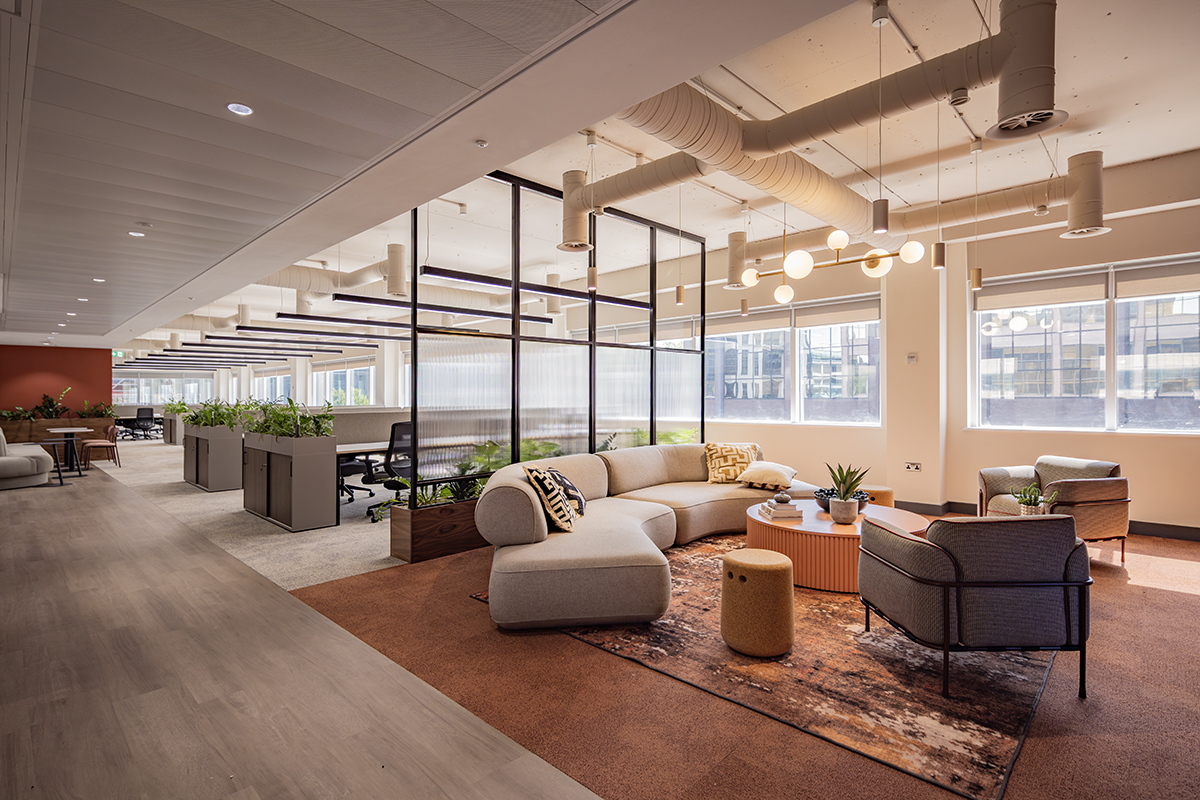
Taking inspiration from the hospitality sector, Spacemade has curated a brand-led design that puts the occupier experience and the centre of its approach. The design showcases natural elements, lush greenery, earthy tones, and textured fabrics, creating a warm and inviting atmosphere for productive work. Subtle touches of brass, marble, and feature lighting add a touch of elegance, elevating the space to a high-end level.
10X offers a variety of flexible options for coworking, including hot desks, fixed desks, and private studios. Additionally, the space provides a range of bookable facilities such as meeting rooms and podcast facilities, catering to the needs of both start-ups and established businesses.
At the heart of the design is a spacious communal breakout area with two coffee bars, inviting lounge seating, and various informal work settings. Collaborative areas, zoom rooms, and phone booths offer diverse work environments to suit different preferences. Moreover, Spacemade operates a flexible event space on the ground floor, perfect for hosting gatherings, and a cosy café/lounge area adjacent to the main building reception.
10X is part of a larger “back to frame” program that combined 10 Brindleyplace with the adjoining 8 Brindleyplace, resulting in a remarkable 210,000 square feet of Cat A offices. The redevelopment prioritises occupier wellness and customer experience, exemplified by being Birmingham’s first office building to receive FITWEL accreditation, a testament to its commitment to occupant health and wellbeing.
The building offers an array of amenities to enhance the occupant experience, including an on-site café, fitness facilities complete with a studio and bouldering wall, ample cycle storage for 100 bikes, electric vehicle charging points, and two serene communal roof terraces.
Incorporating smart building technologies, the space employs real-time energy monitoring, enhancing user experience, and achieving a prestigious WiredScore Platinum accreditation, ensuring a seamless and efficient work environment.