Project Value:
Client:

Key Points
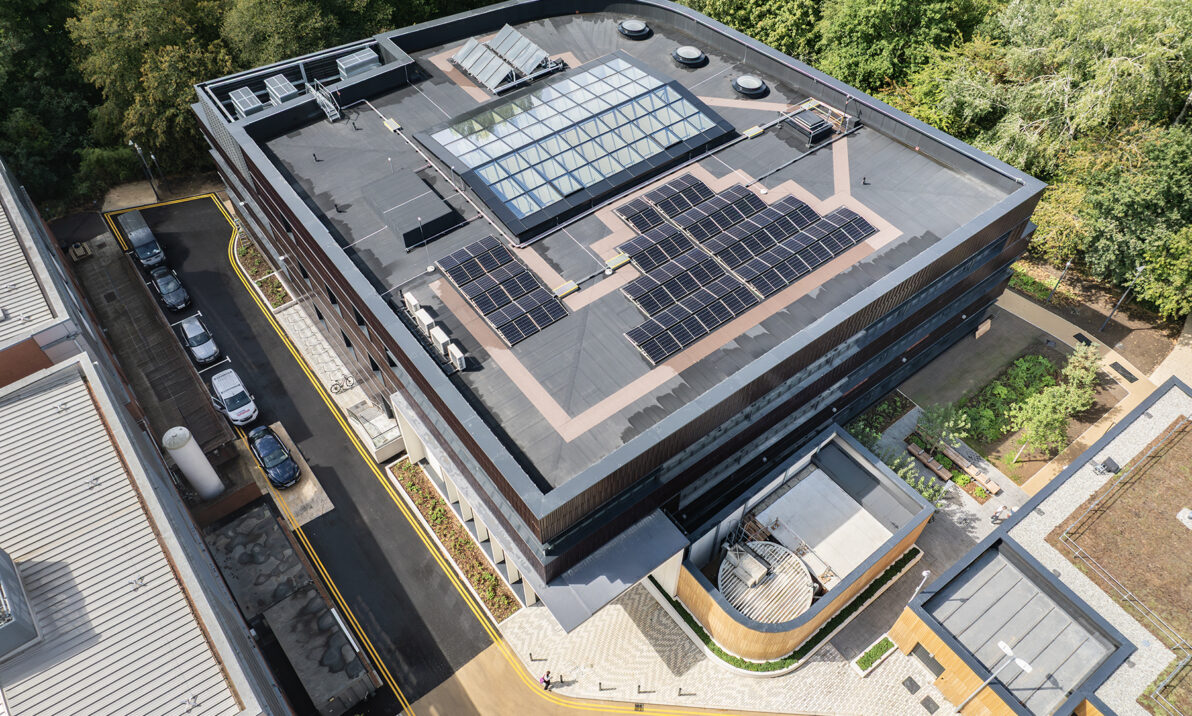
New build office and research facility
Designed to Passivhaus standards
Targeting Zero Carbon
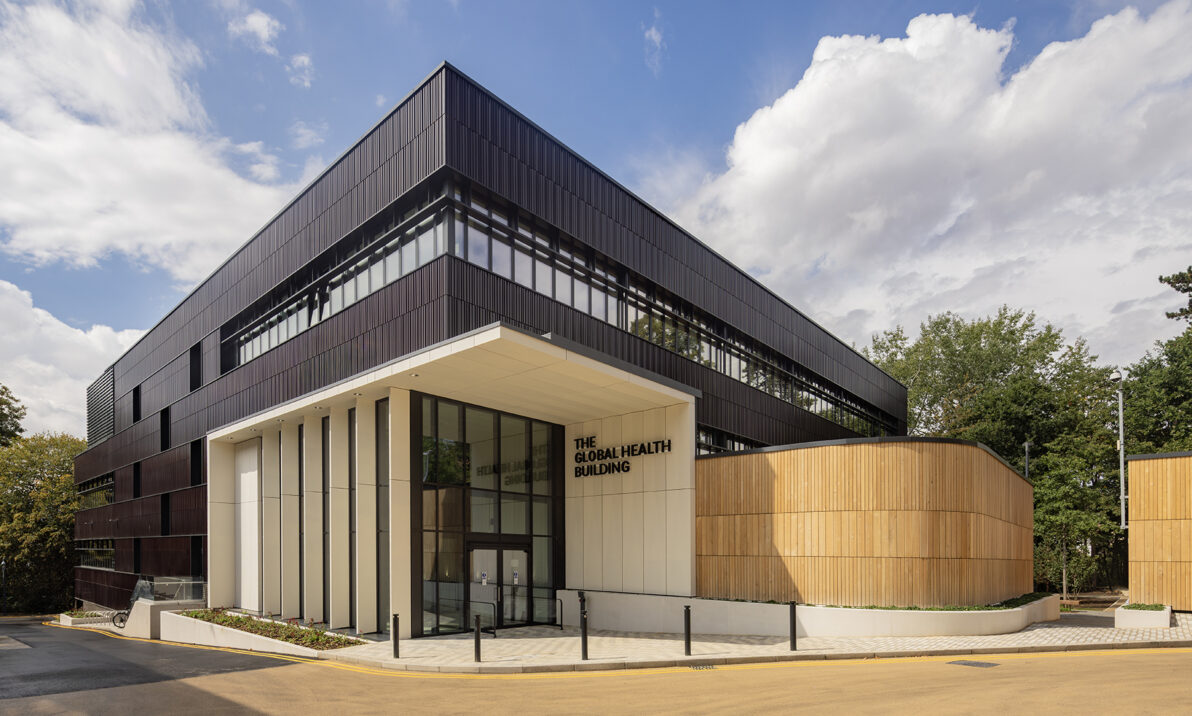
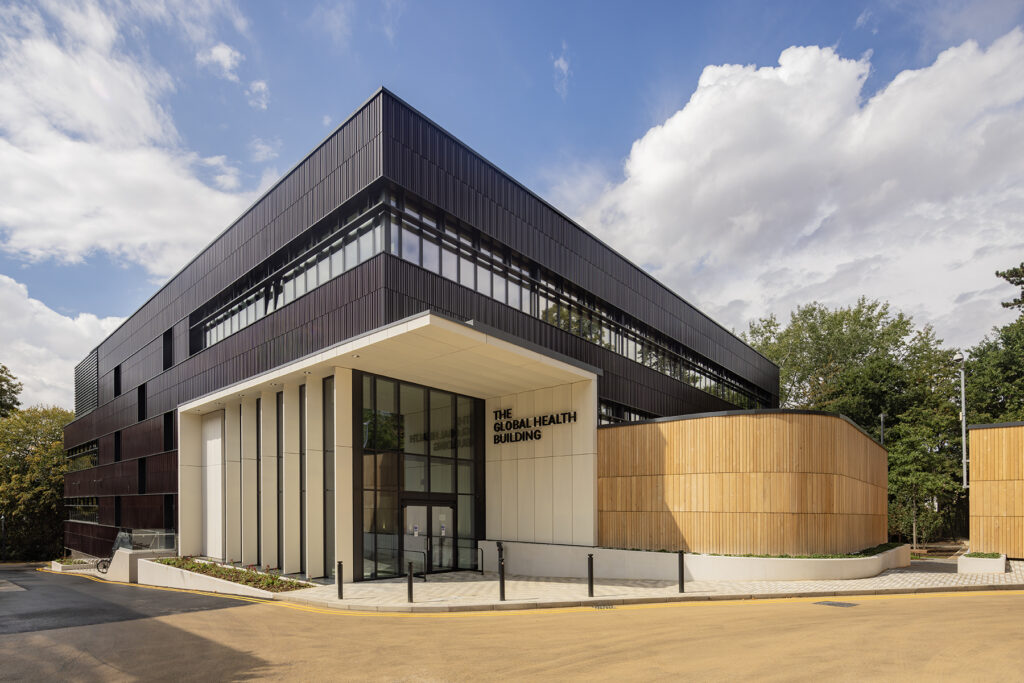
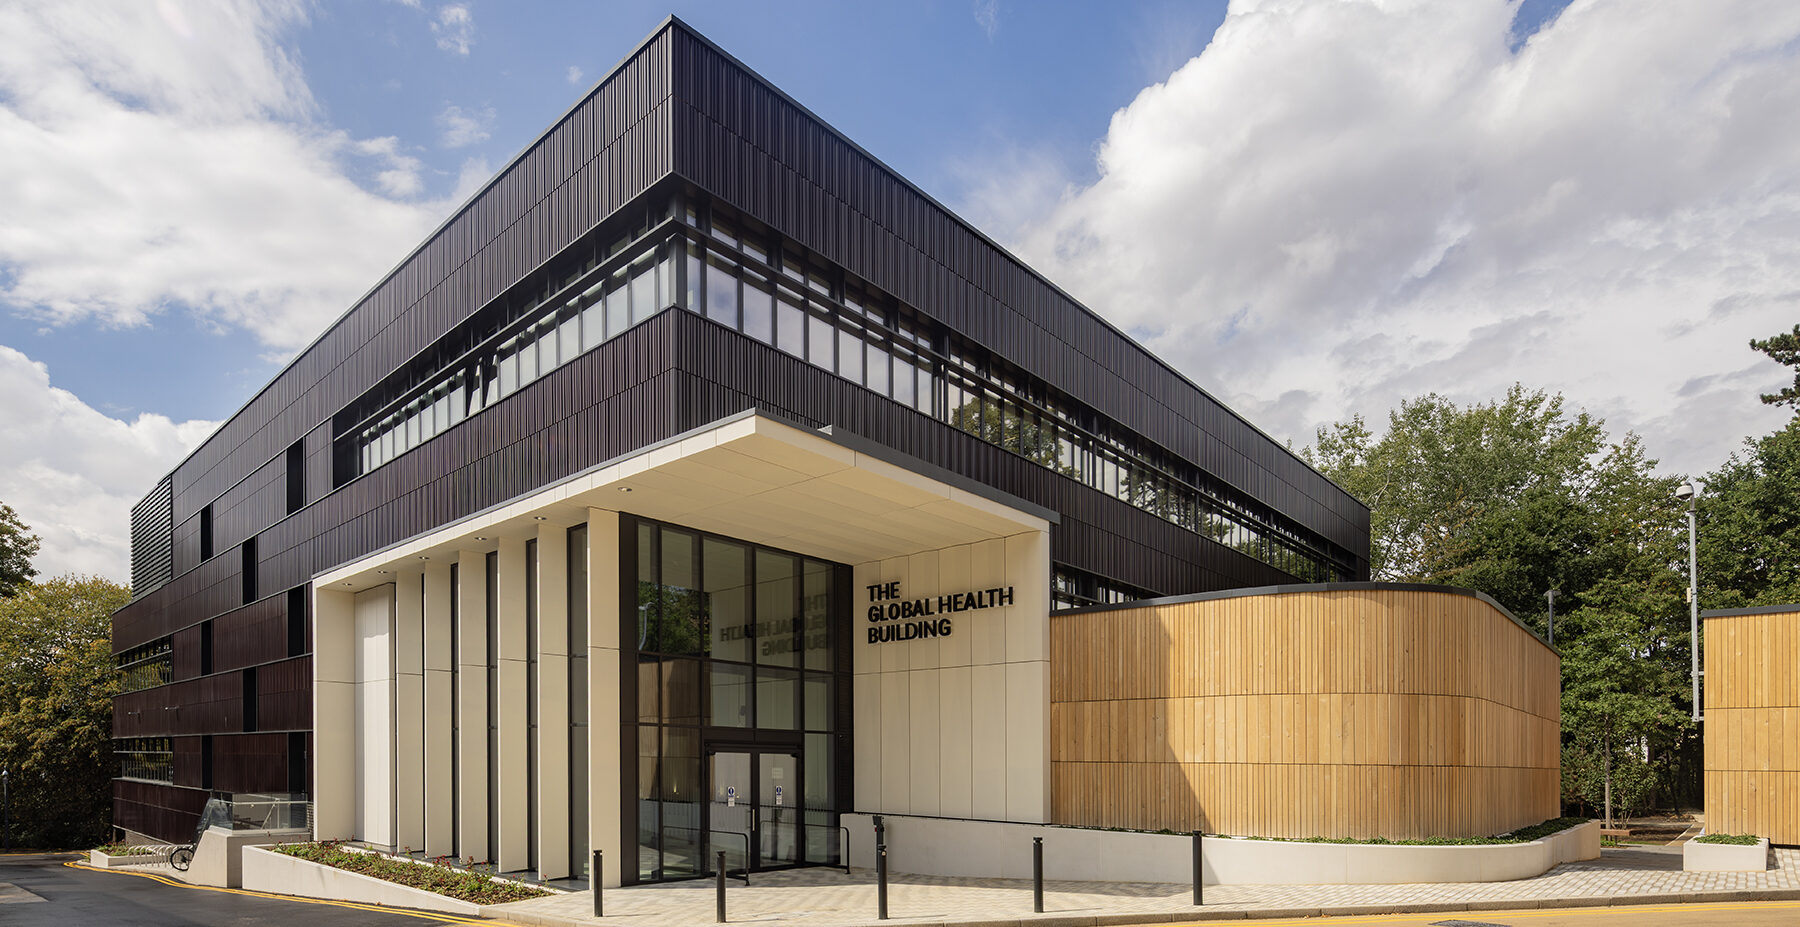
The Global Health Building at the university’s Old Road Campus brings together researchers and associated students from Nuffield Department of Medicine’s Centre for Global Health Research, Oxford Population Health, and the Oxford Global Health team as part of a strategic investment in this area with the aim of further strengthening their expertise. The University of Oxford already has the largest concentration of Global Health activity in the UK, and possibly the world, with research strengths ranging across the breadth of disciplines enabling it to progress the equality of health outcomes globally.
Oxford researchers secure large amounts of individual or group research funding to conduct research in lower and middle income countries, but there are opportunities that collective action across disciplines could unlock at a scale beyond individuals and groups. A physical home for Global Health and coordination of leadership in this area could draw different disciplines together to benefit the University-wide global health research community.
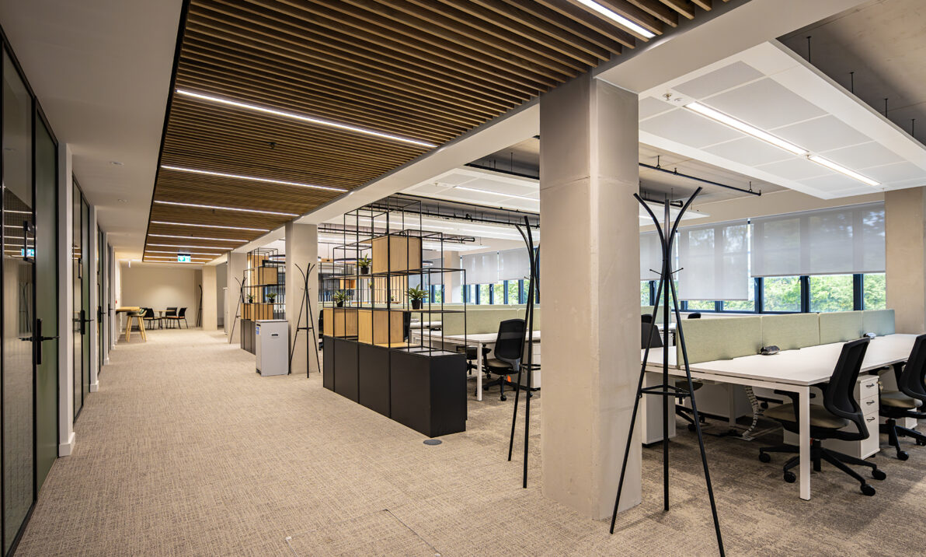
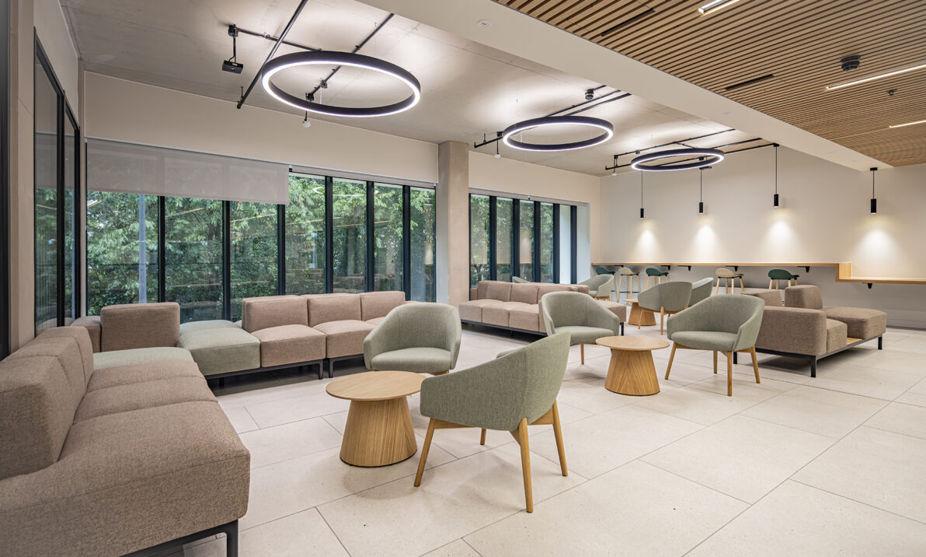
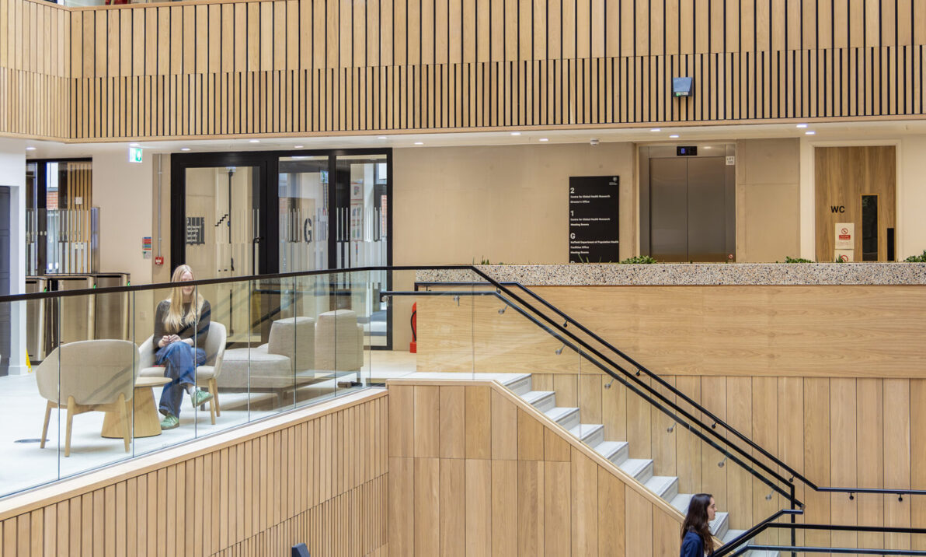
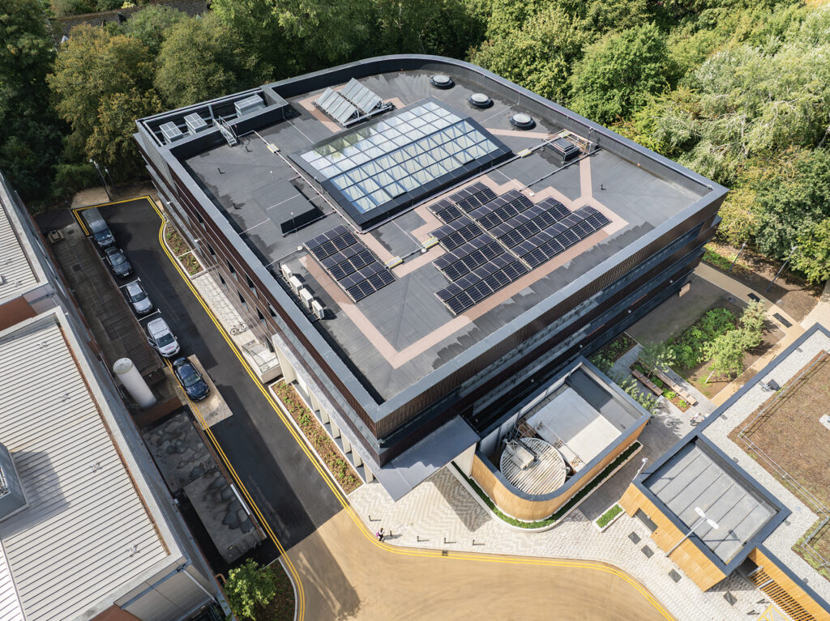
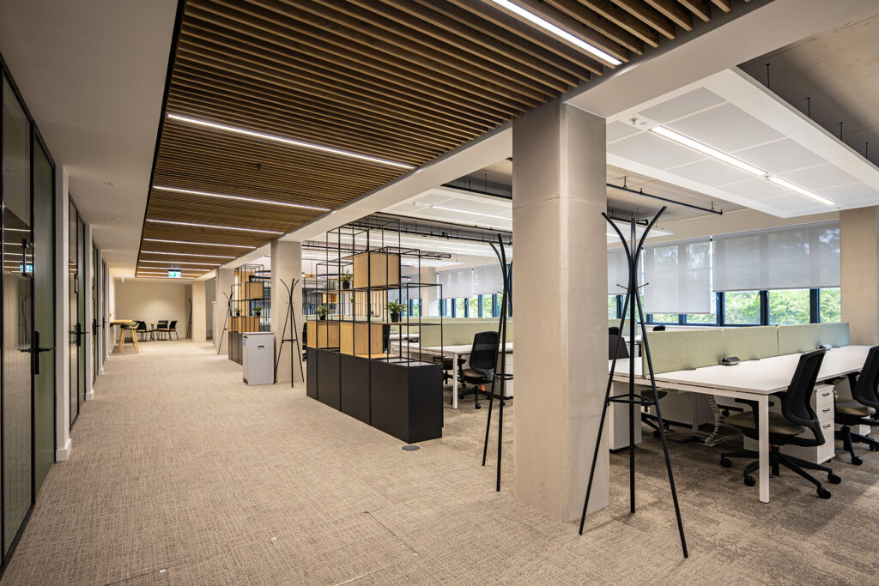
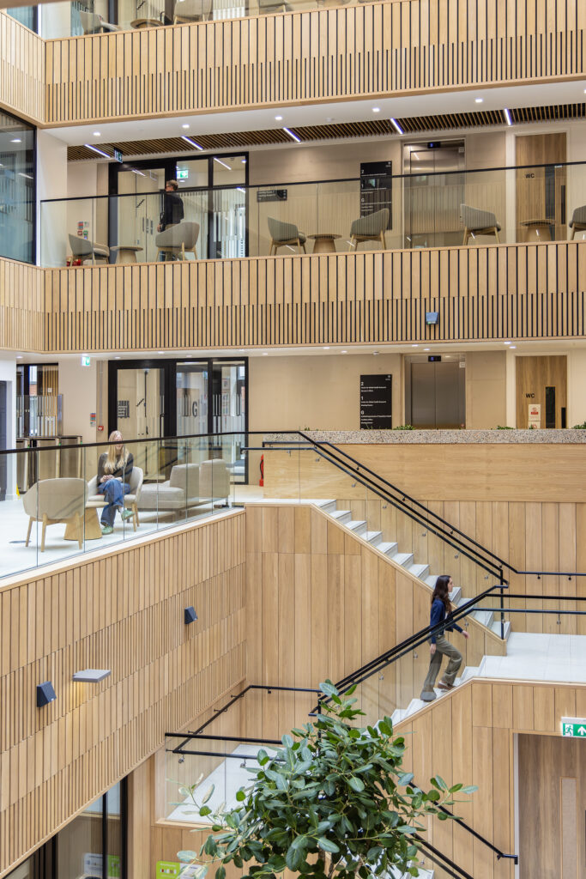
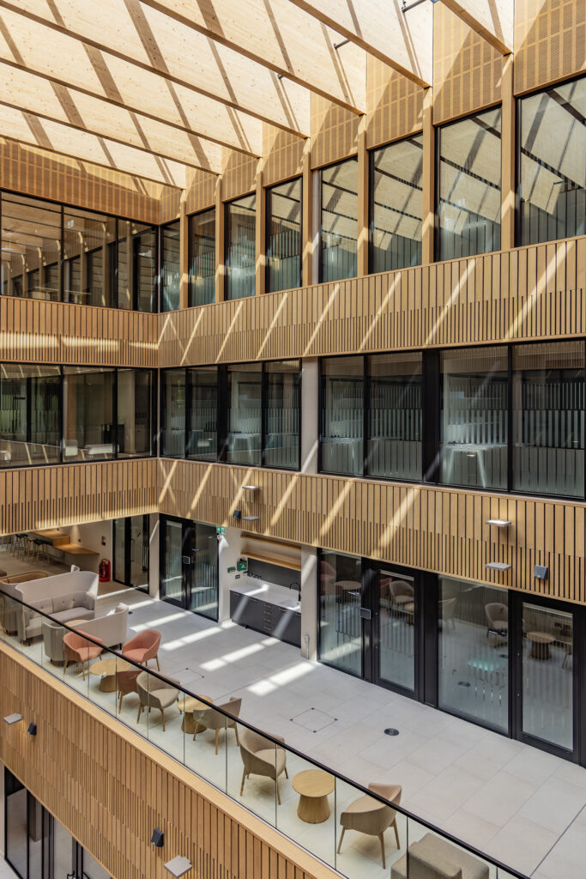
The circa 4,700 sq.m project delivered state-of-the-art facilities for around 400 staff, and acts as a landing place and home base for Global Health activities across the University. Through clustering of Oxford’s Global Health activities, the building provides modern, flexible space that help to break down previous silos, provides a focal point for engagement with external stakeholders, embeds education and training firmly alongside research, promote interaction, collaboration, and innovation and enable growth.
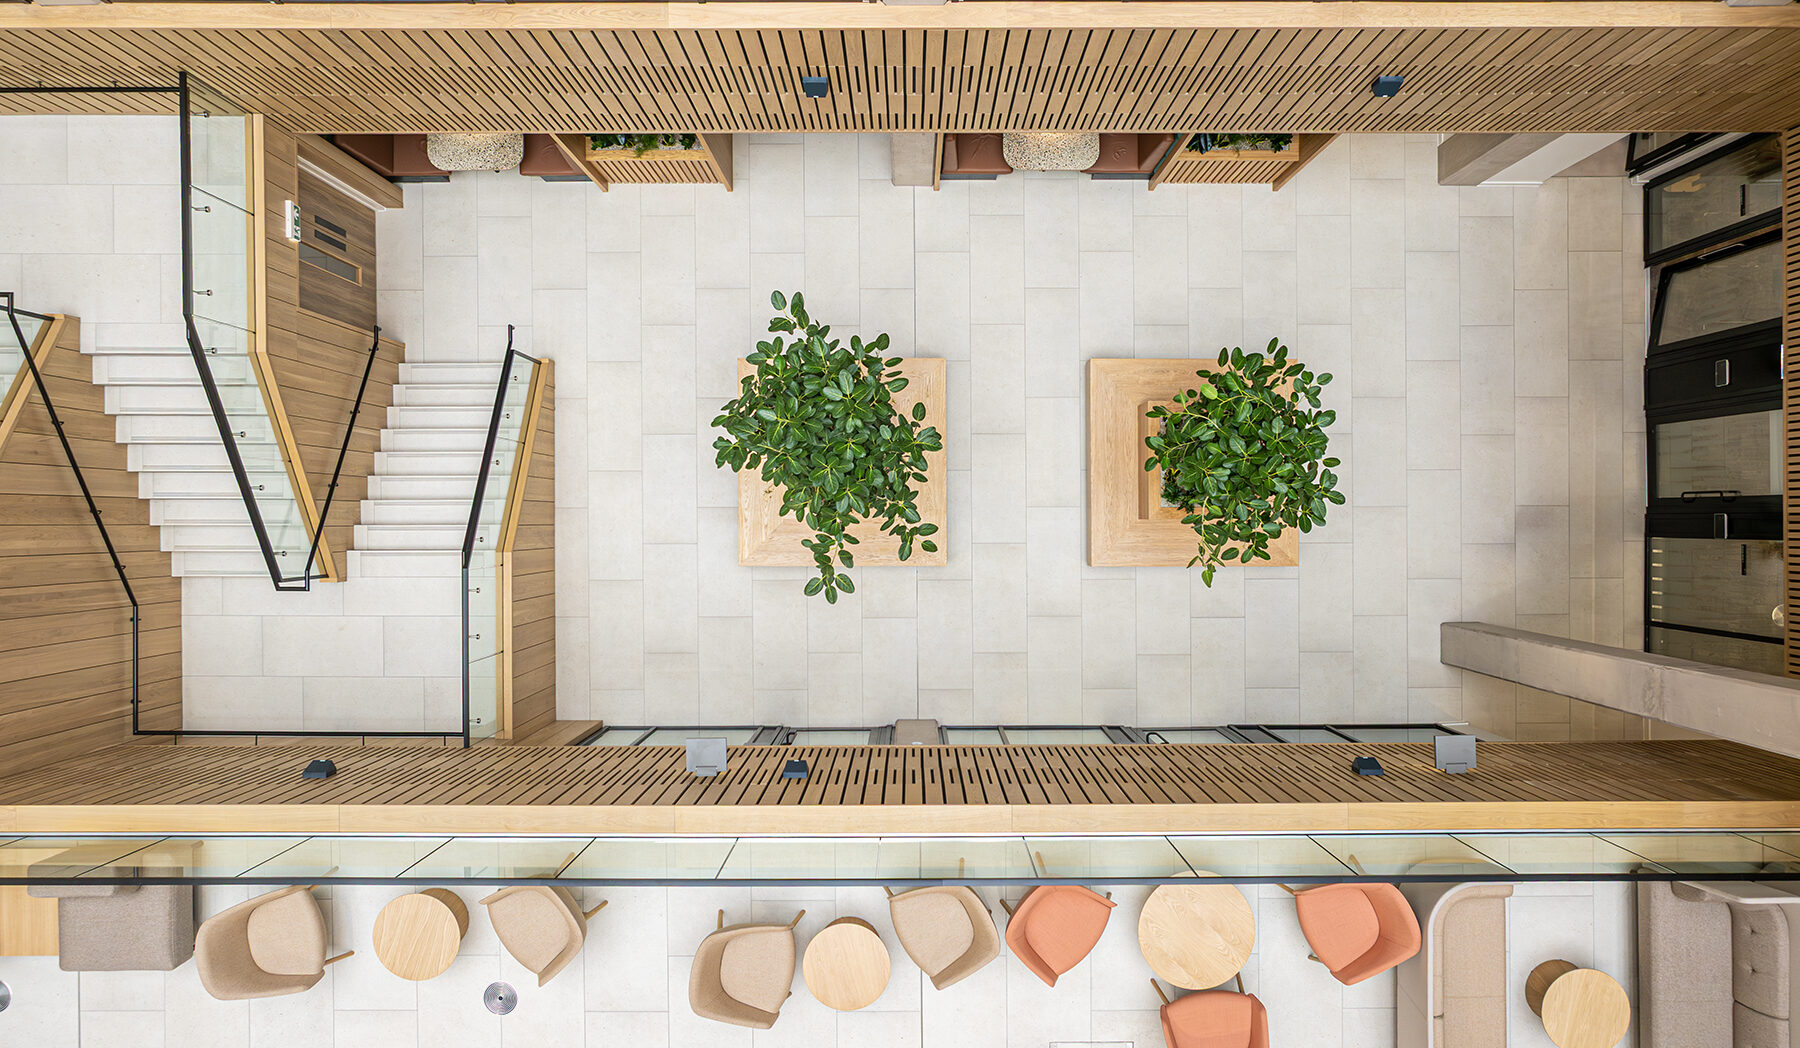
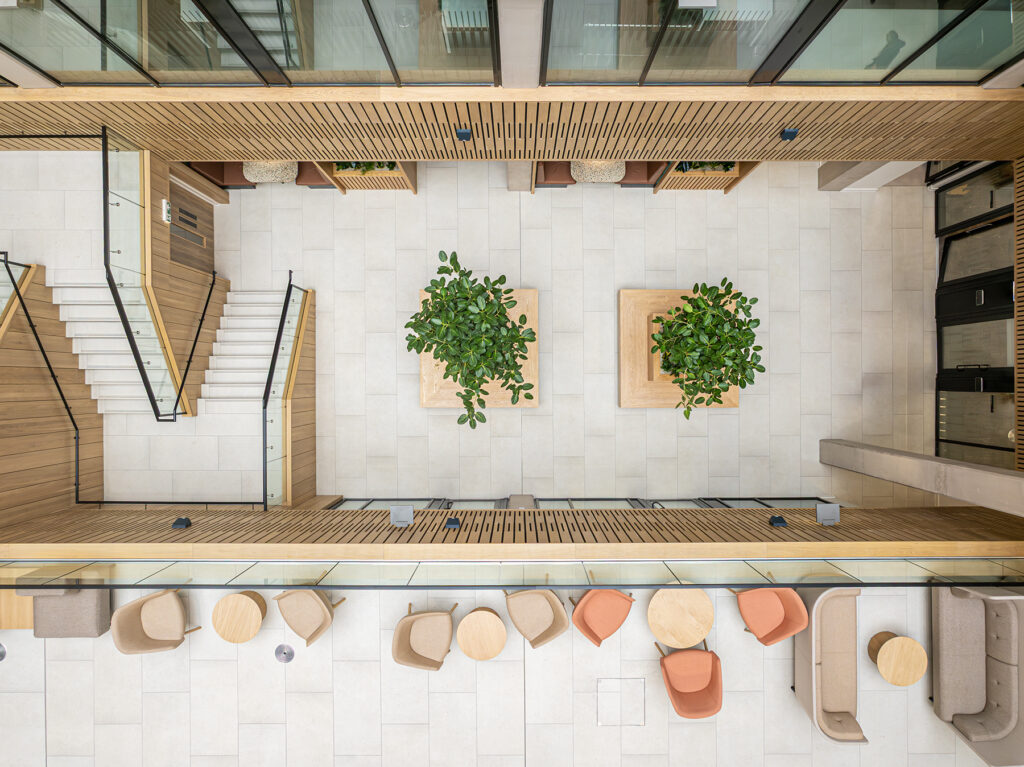
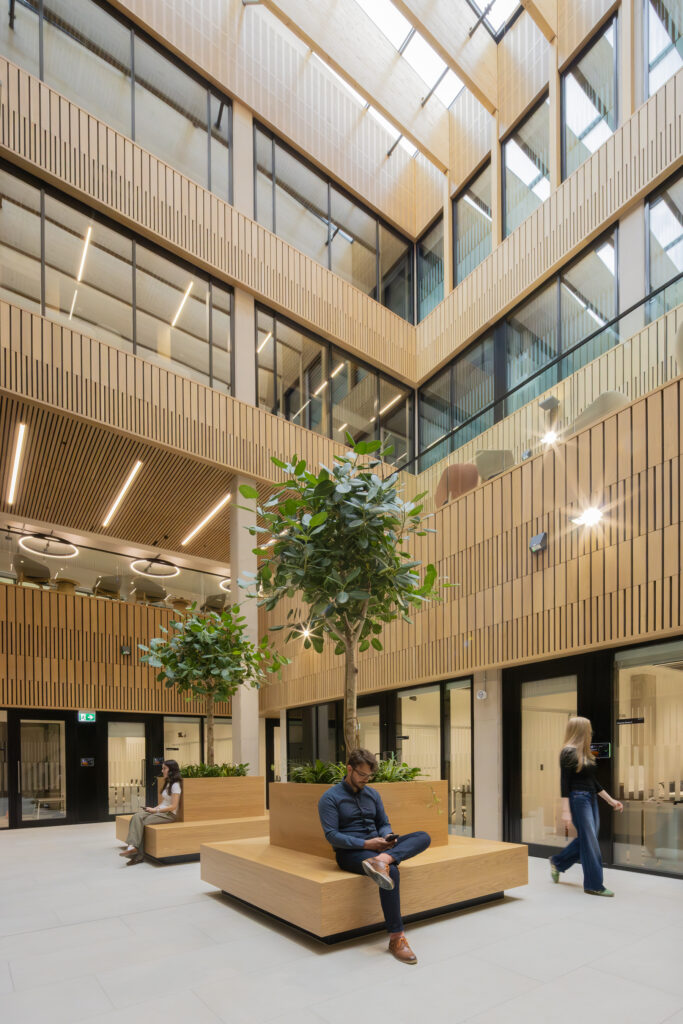
A key element of our solution created an environment that facilitates collaboration and engagement across disciplinary and divisional boundaries – from long-term links with major strategic partners to serendipitous interactions between individual researchers and students. Access to flexible space within which programmes can expand and contract and suitable facilities will ensure success for the project. There was also a need for improved teaching space to existing and proposed Masters’ courses.
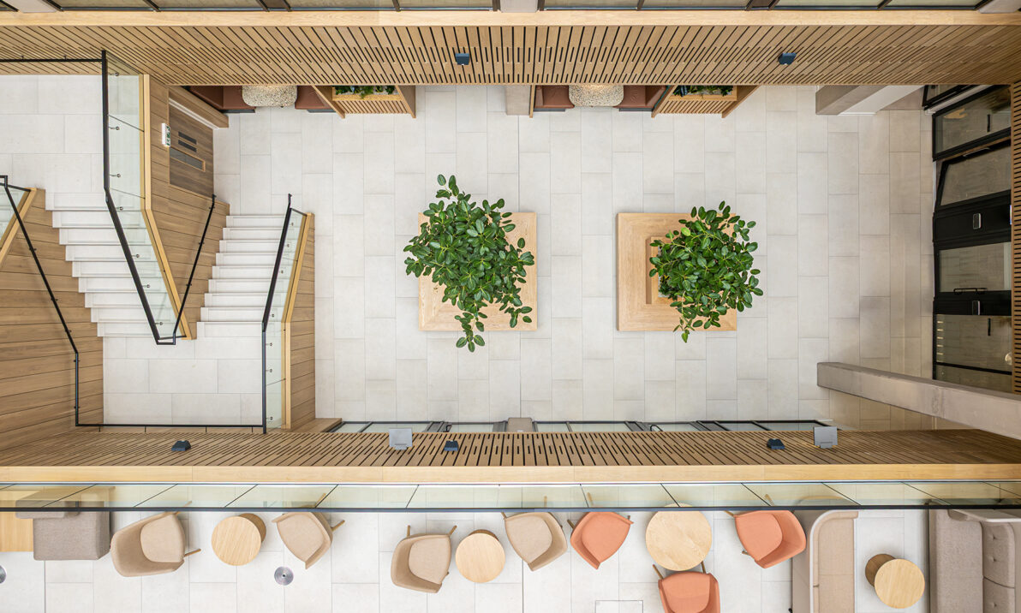
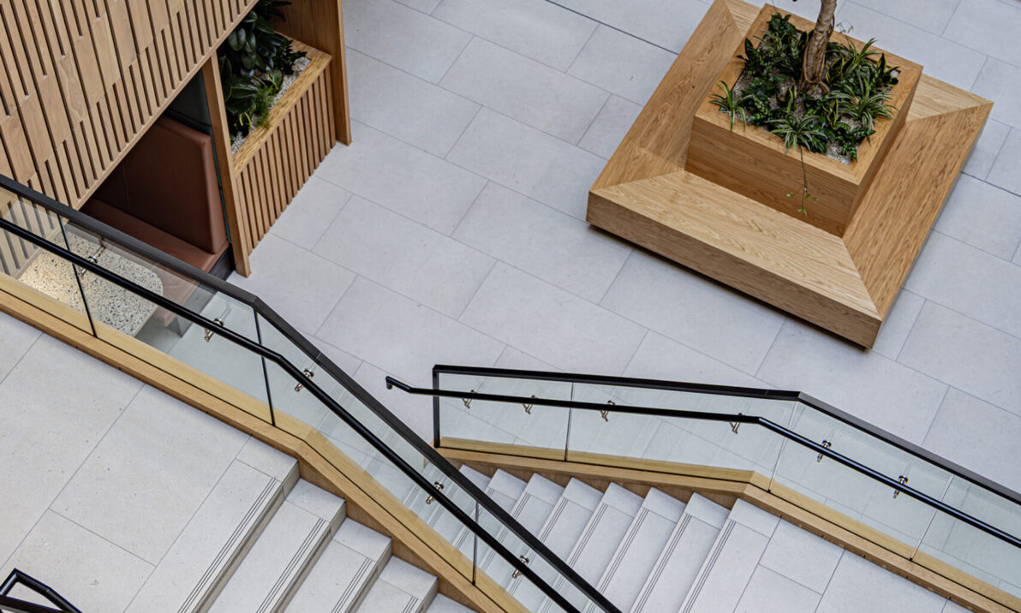
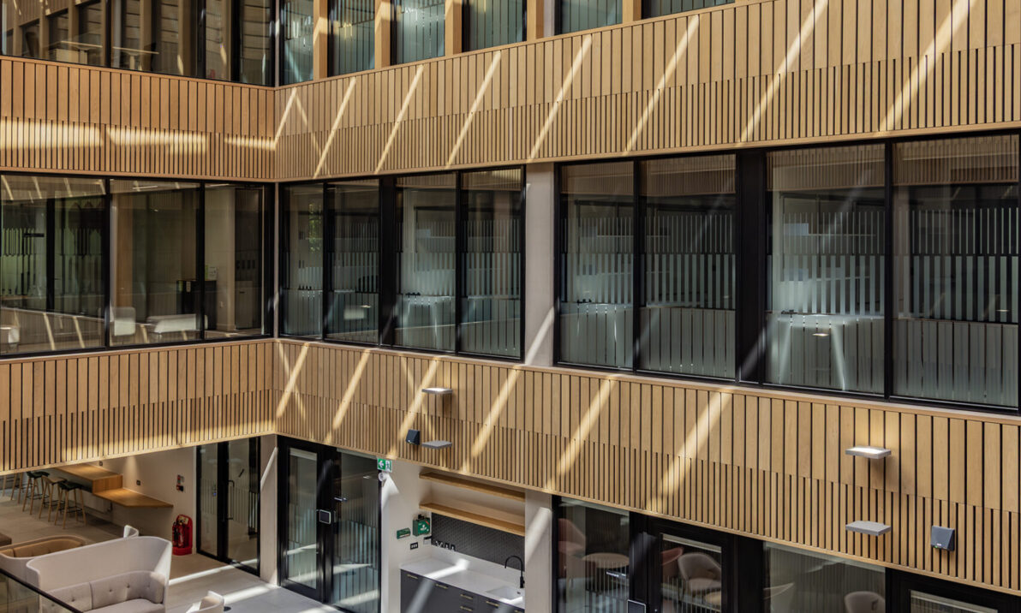
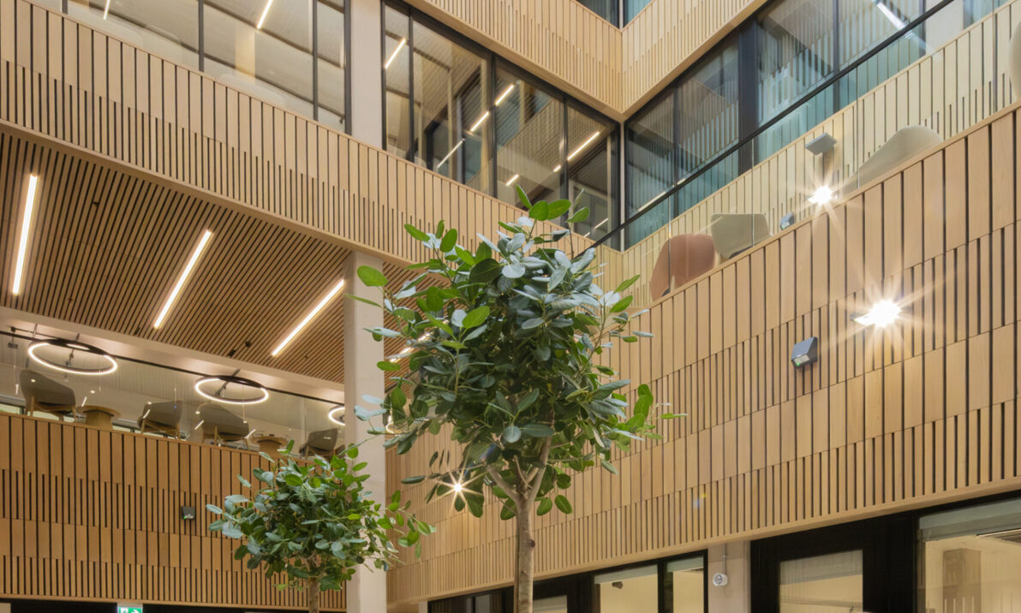
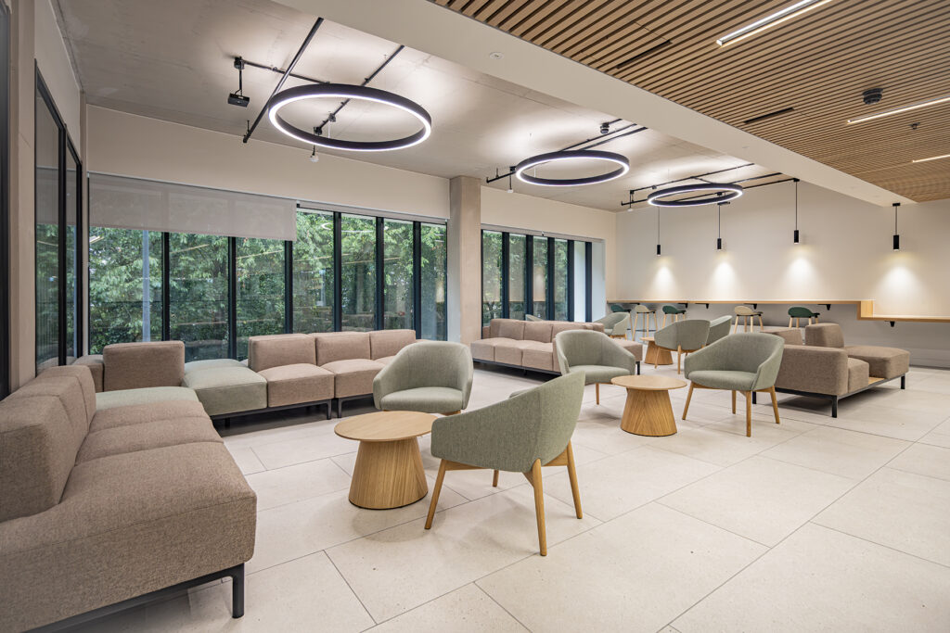
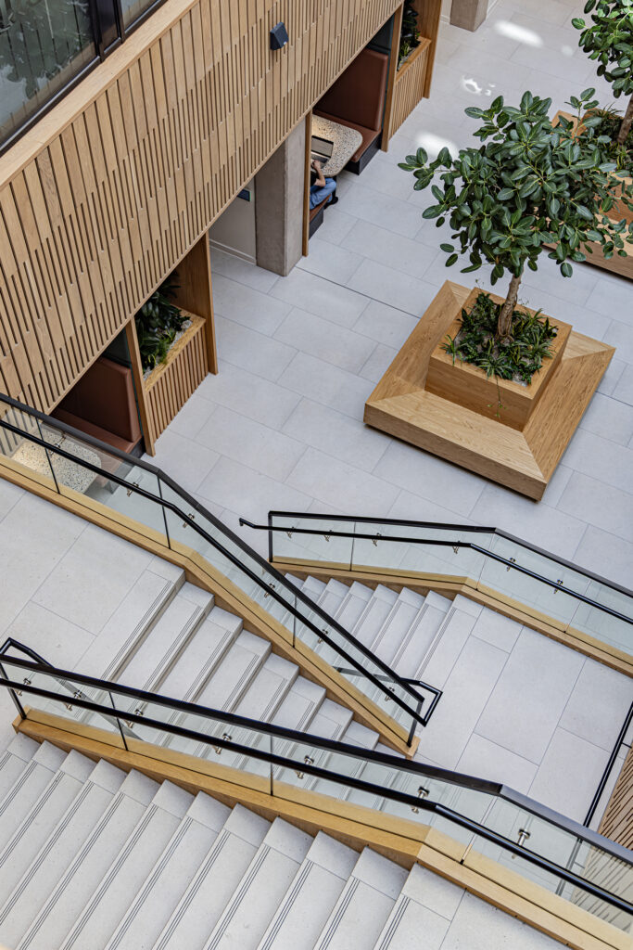
It was identified that the building should emphasise and build on it’s relationship with the natural environment of the wood and brook areas to the north and west. Internal plan arrangements were developed to promote clear views out of office, teaching spaces and common areas, to the adjacent woodland. Horizontal ribbon windows allow continuous and clear views from nearly all areas. The windows are also sized to balance maximum natural light, therefore reducing energy consumption associated with artificial light, whilst minimising heat loss. A focus on natural materials, biophilic design features such as green walls, and the connections between inside and outside will enhance mental wellbeing.
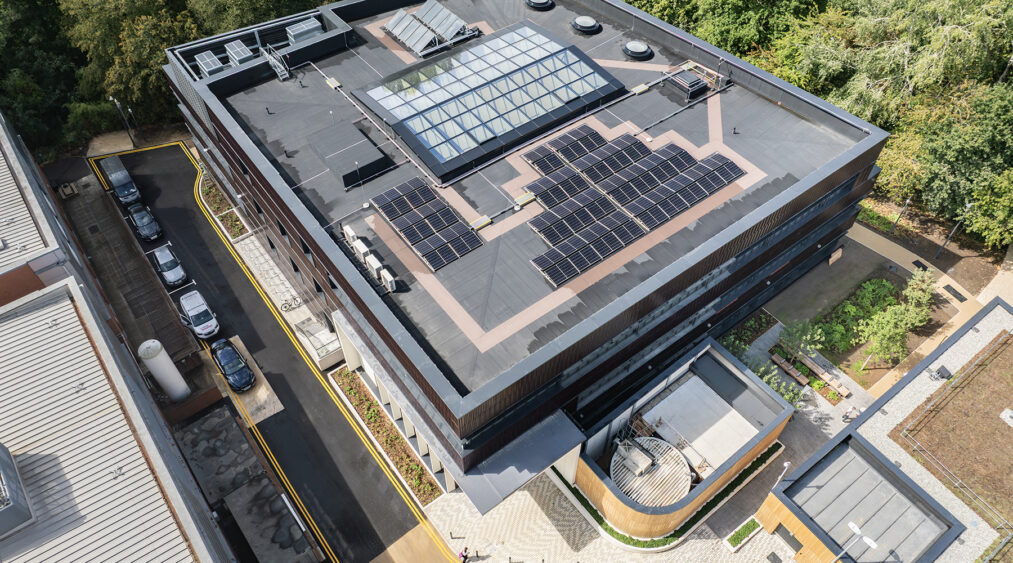
Sustainability is a key driver for the new facility with the aim of achieving Passivhaus certification. Low energy design measures are incorporated throughout, and the team have carried out embodied and operational carbon assessments. This is the University’s first use of a Life Cycle Carbon Assessment (LCA) with all life-cycle modules (A-C) included, ie. ground to end of life, aligned to BS EN 15978.