Project Value:
Client:

Key Points
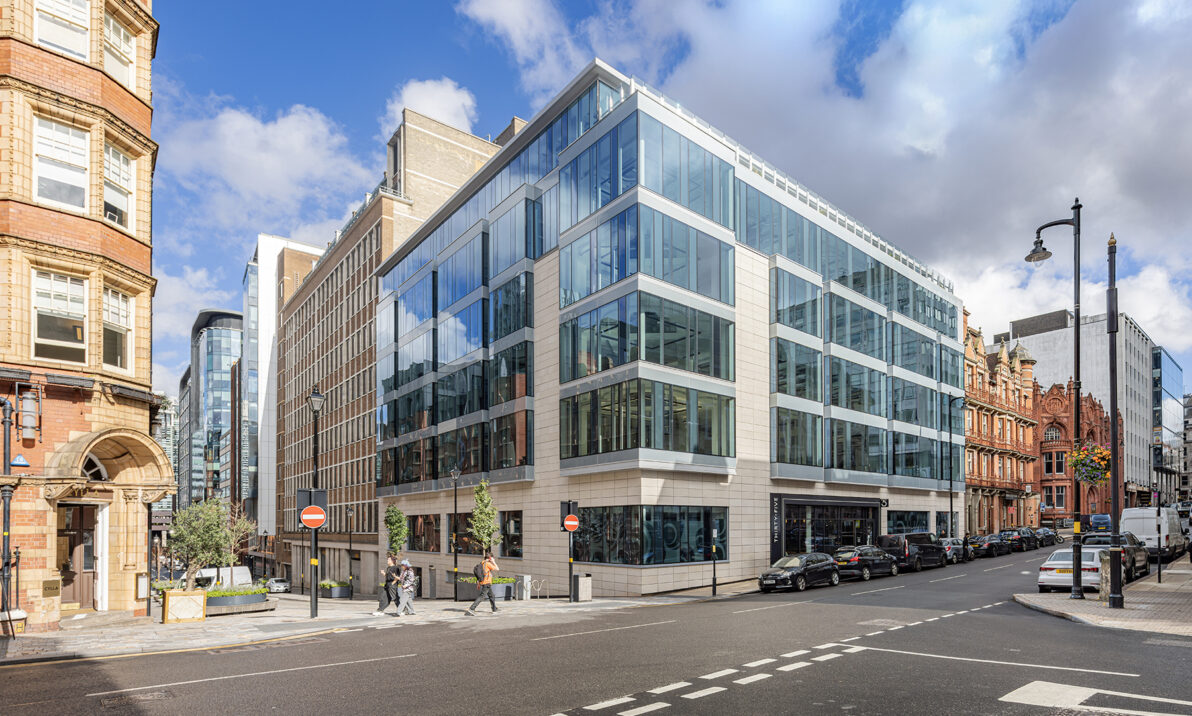
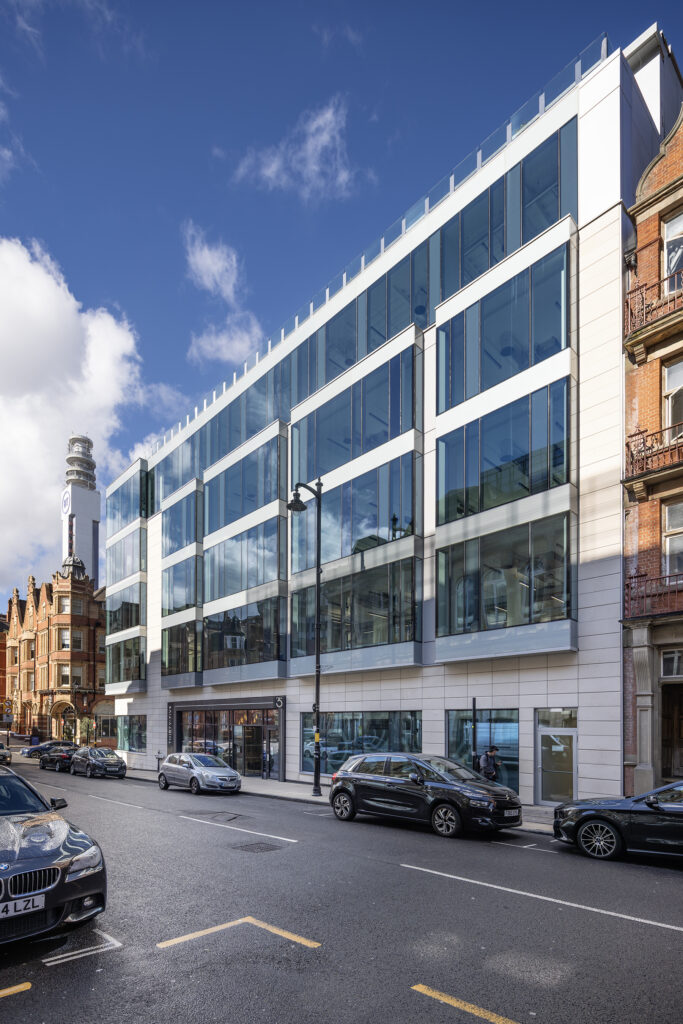
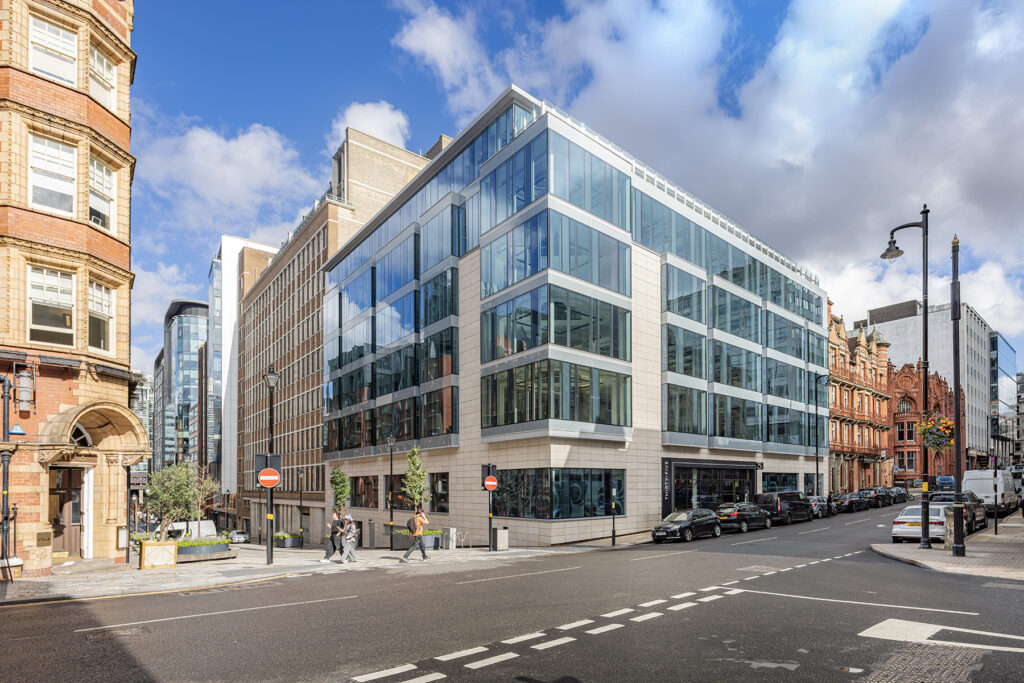
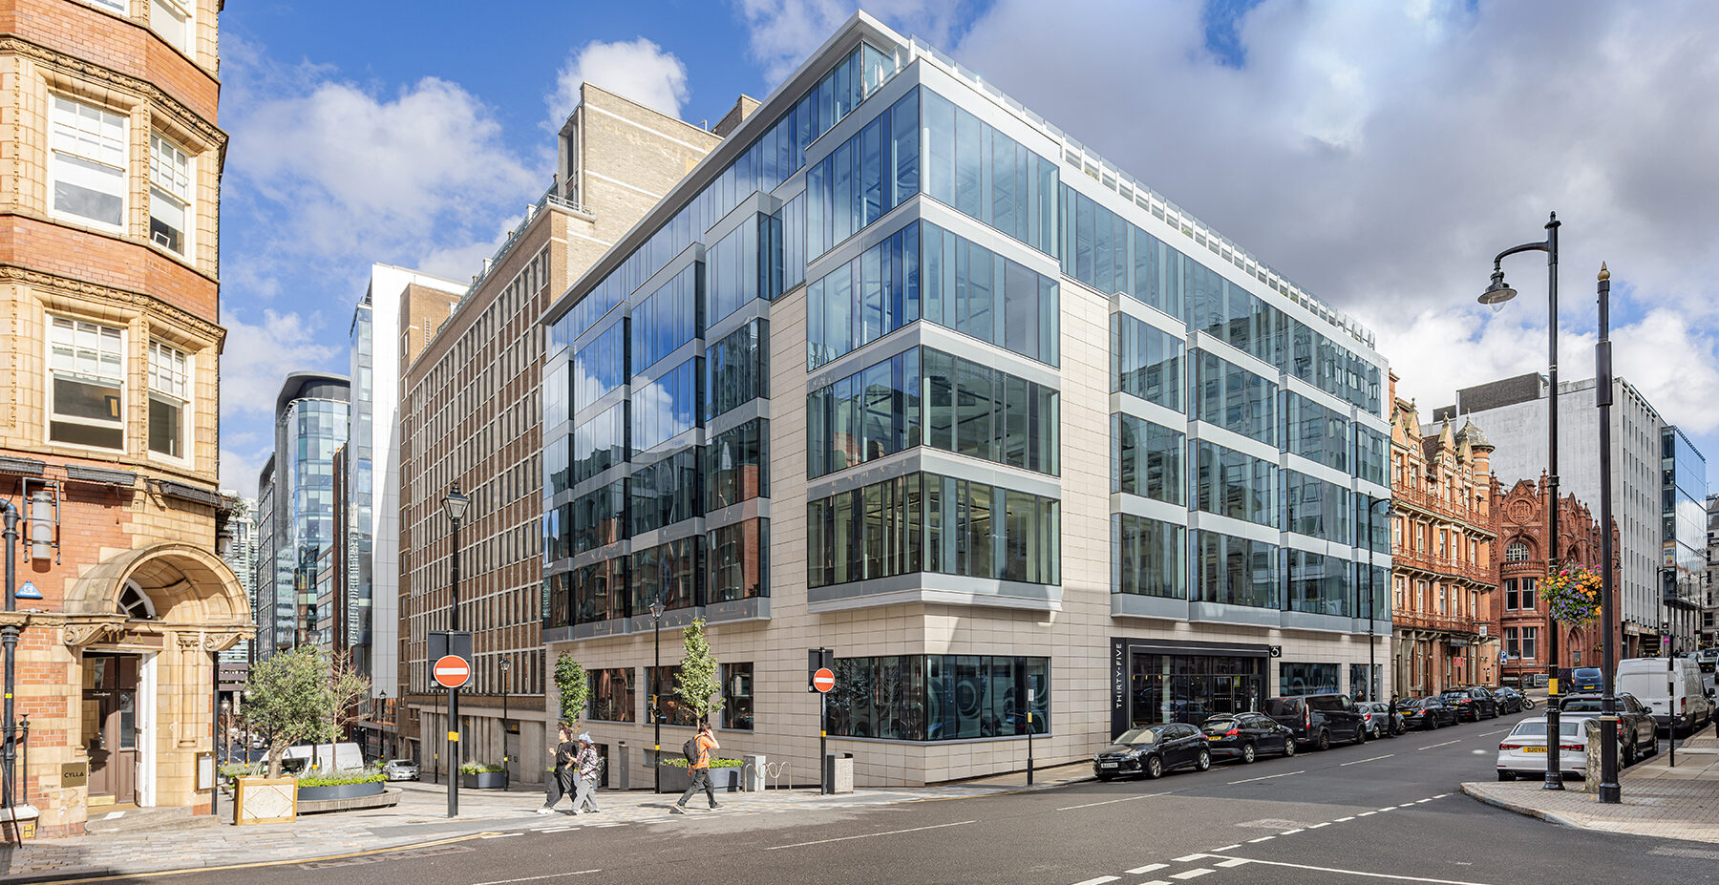
35 Newhall Street is being transformed through the comprehensive refurbishment of its exterior and 55,000 sq ft of office accommodation, creating a contemporary Grade A workplace within Birmingham’s Colmore Business District.
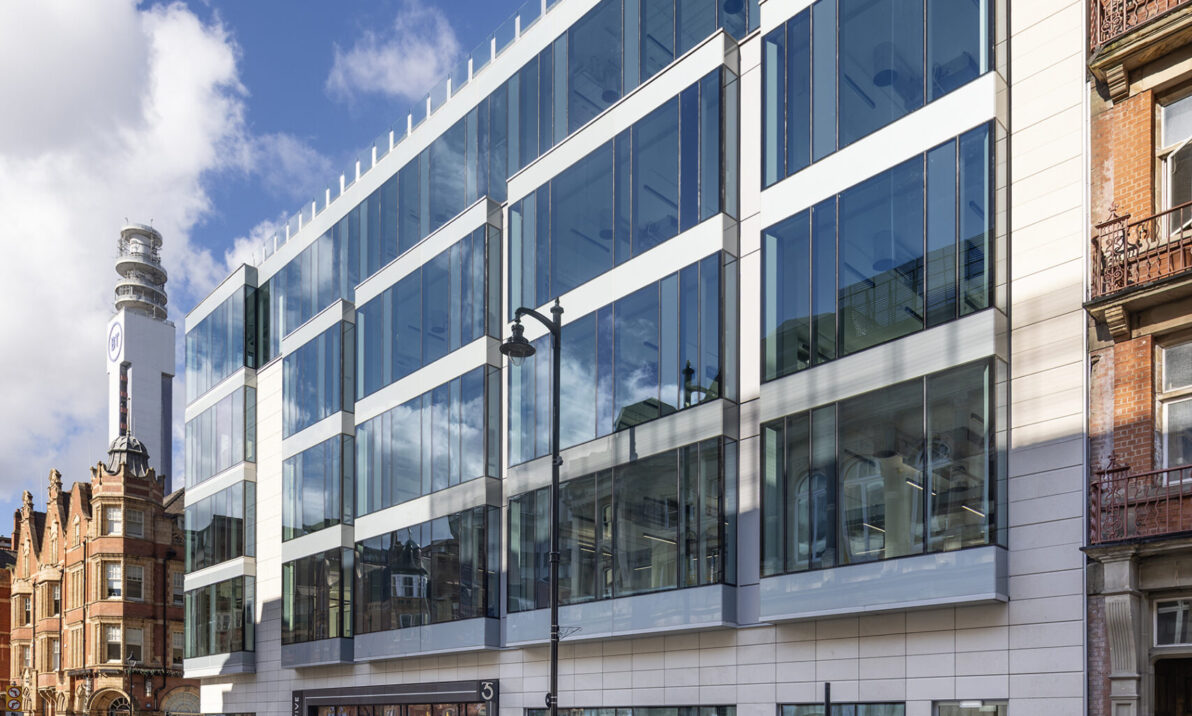
Originally constructed in the 1980s, the building was substantially altered in the mid-2000s with a new façade. The refurbishment provides an opportunity to reconsider the building’s relationship with Newhall Street and its wider conservation area setting.
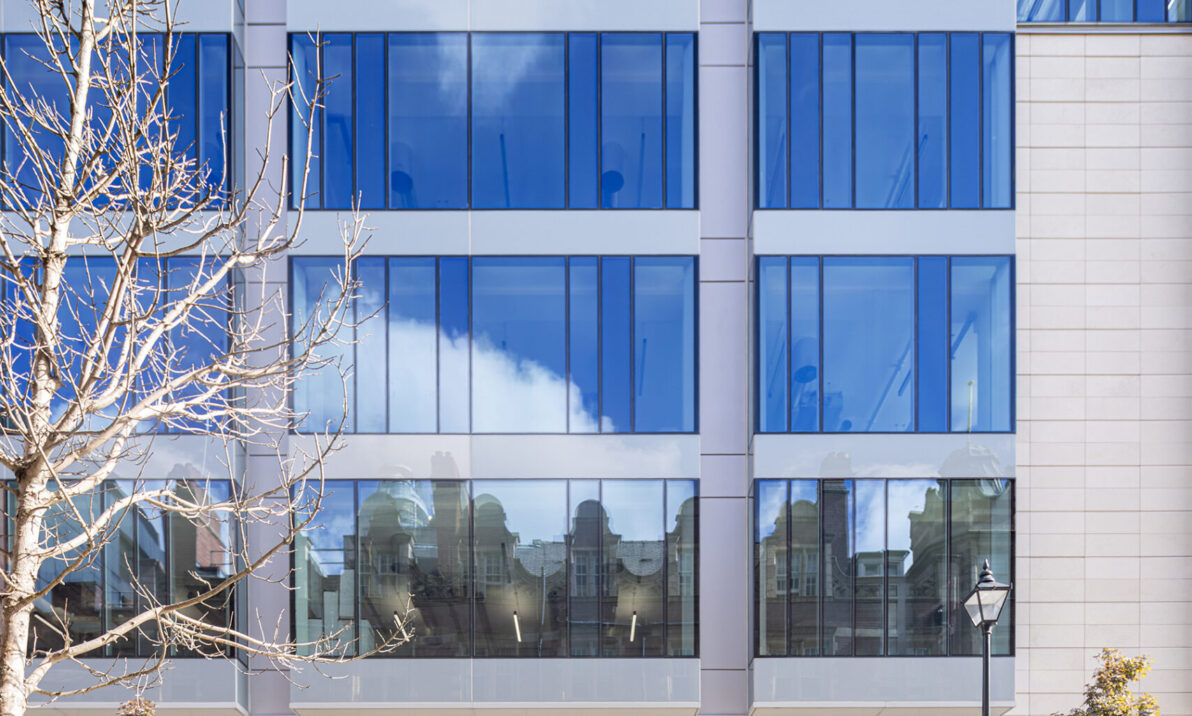
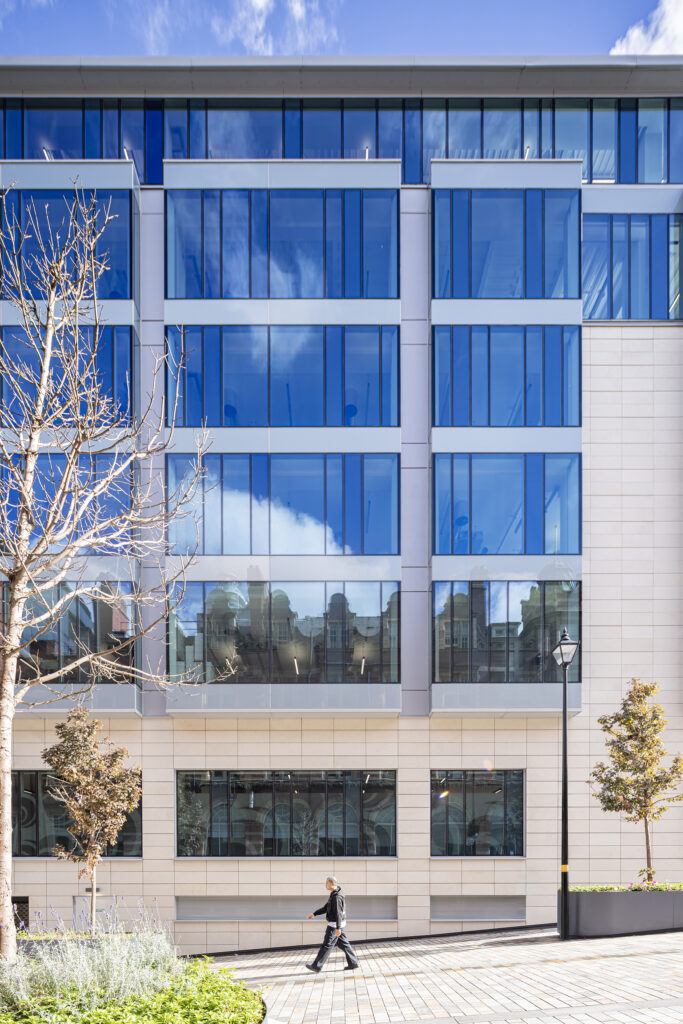
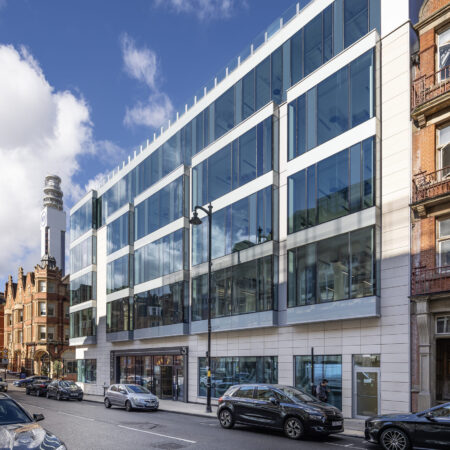
The principal façade is being reclad in natural stone, replacing the existing dated treatment with a more robust and contemporary architectural identity. The intervention responds to the material character of the surrounding city while giving the building a renewed presence within the streetscape.
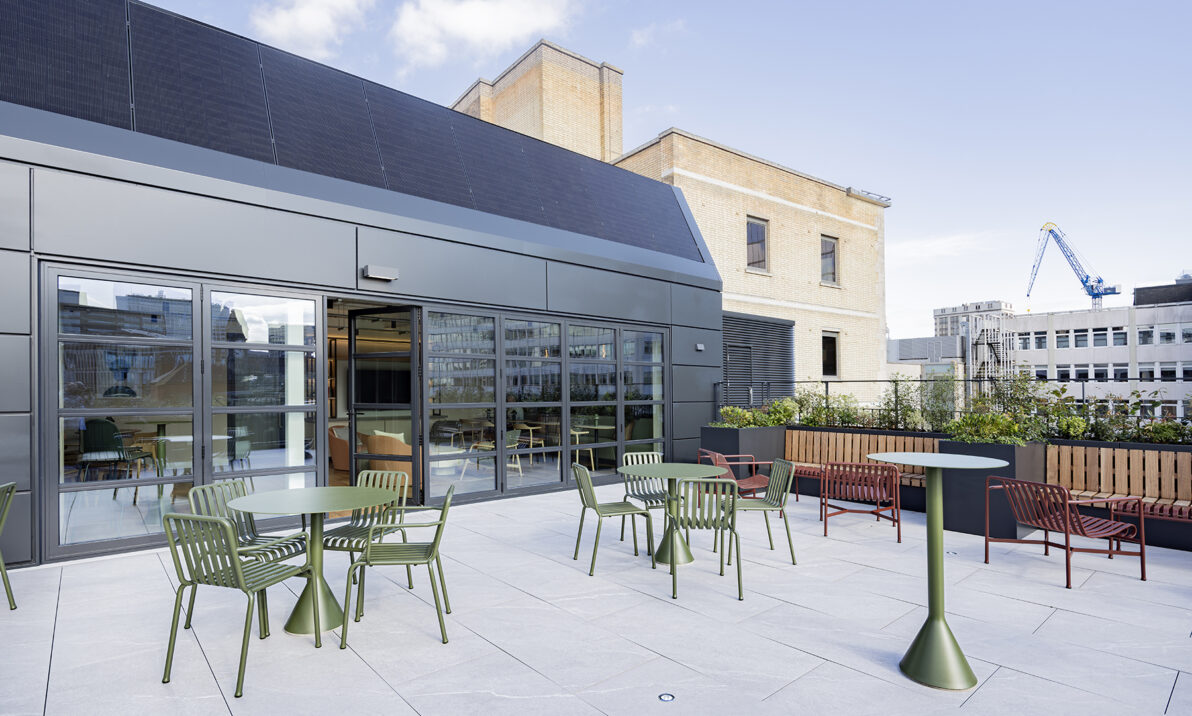
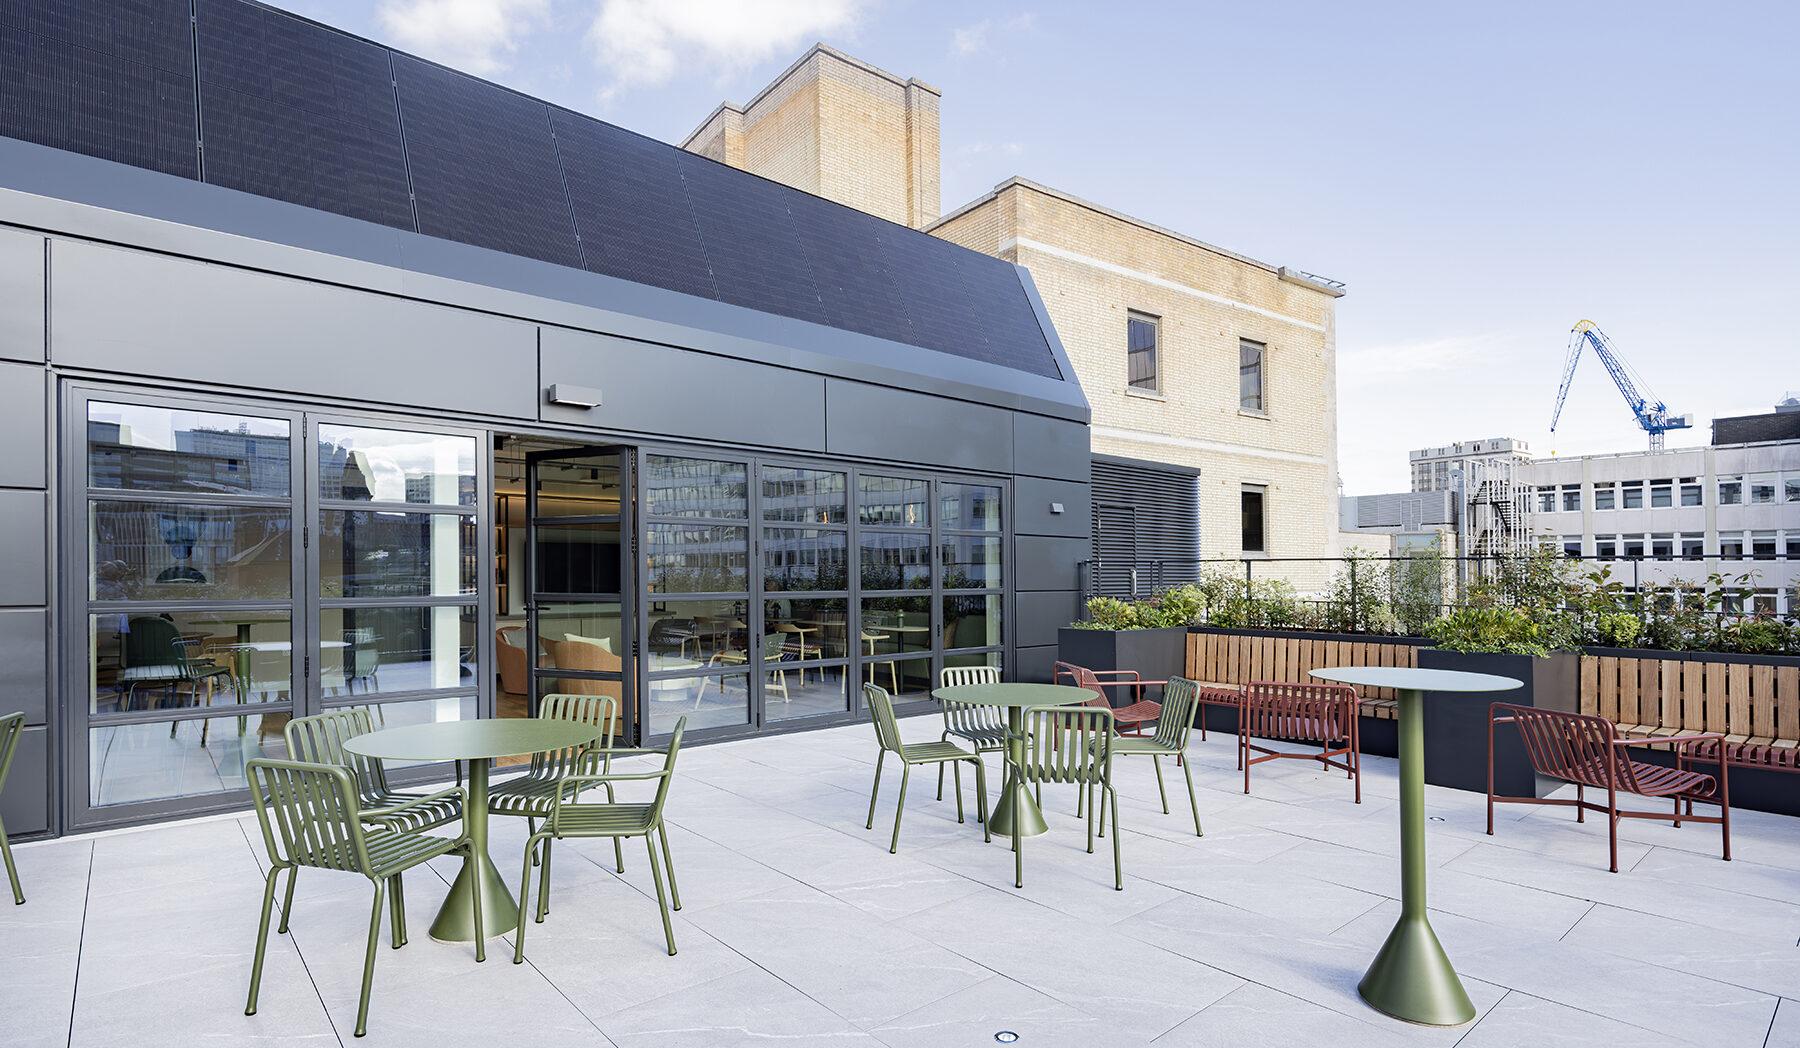
At roof level, an existing atrium is being infilled to create a new sky lounge, while a new roof incorporating photovoltaic panels improves both the building’s energy performance and its usable space.
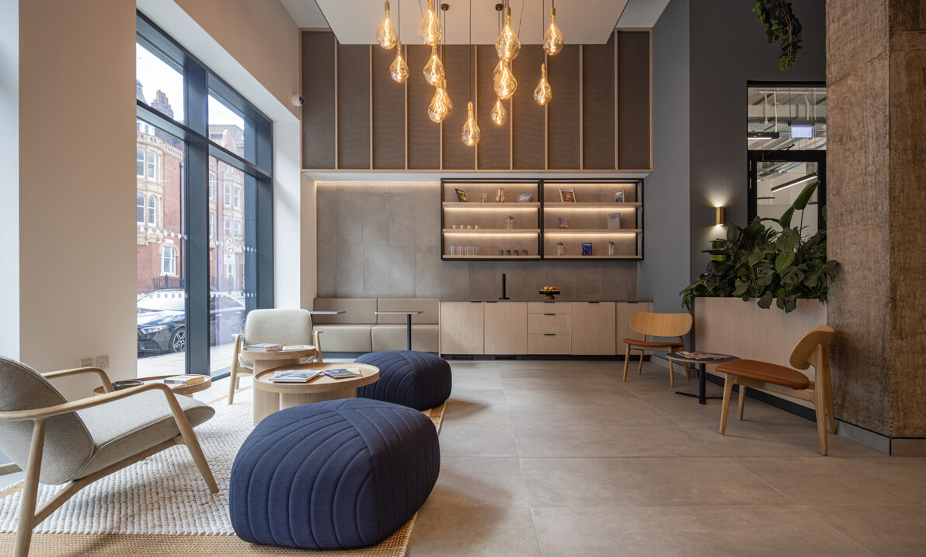
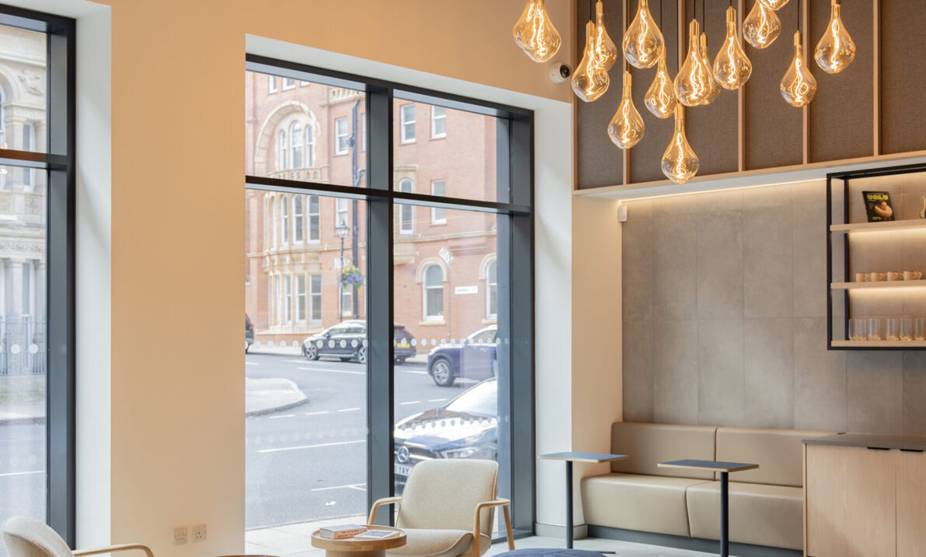
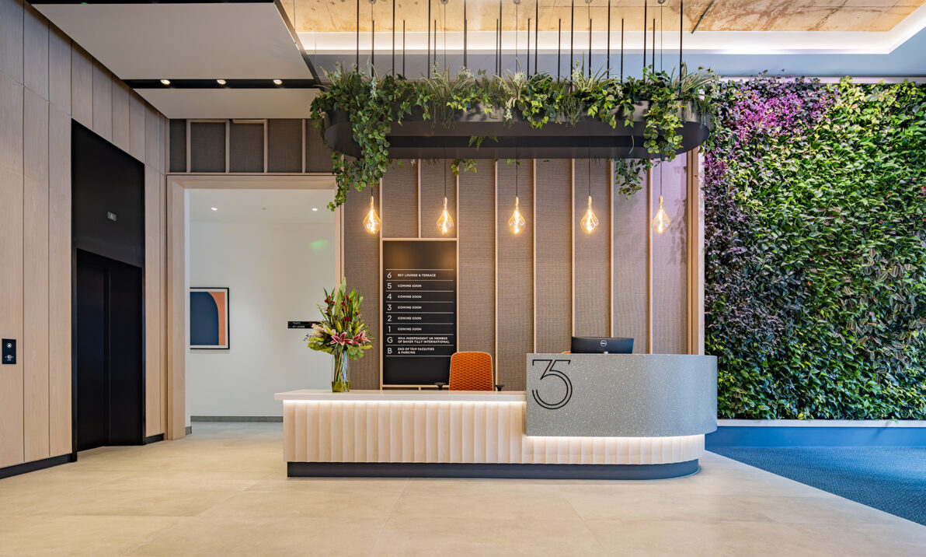
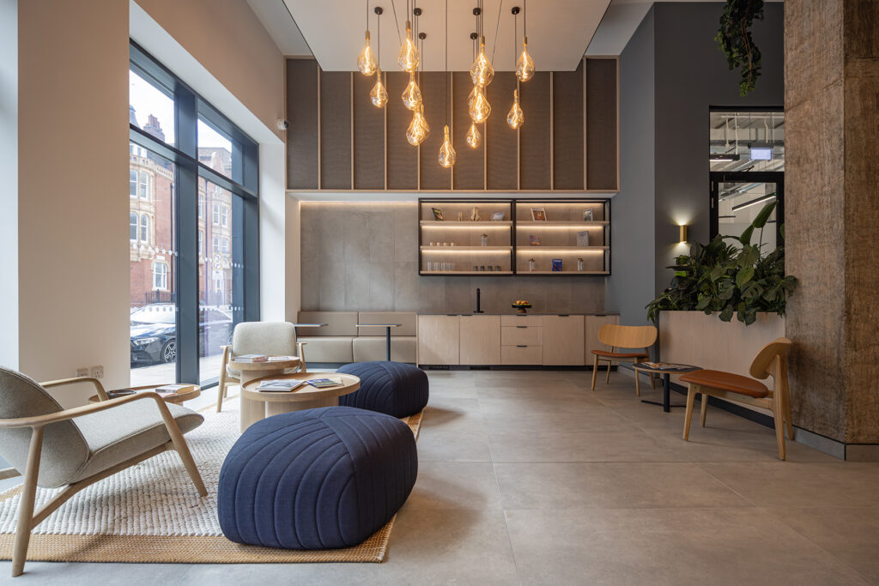
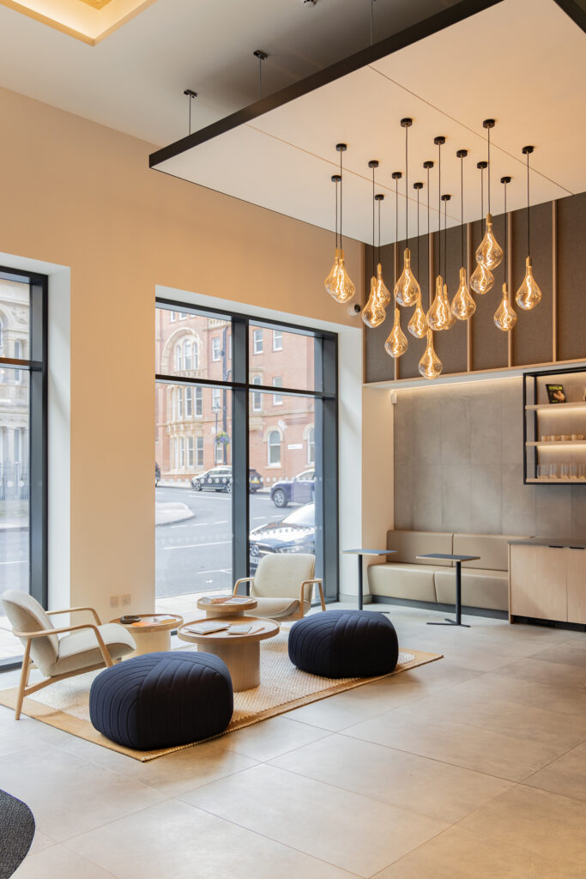
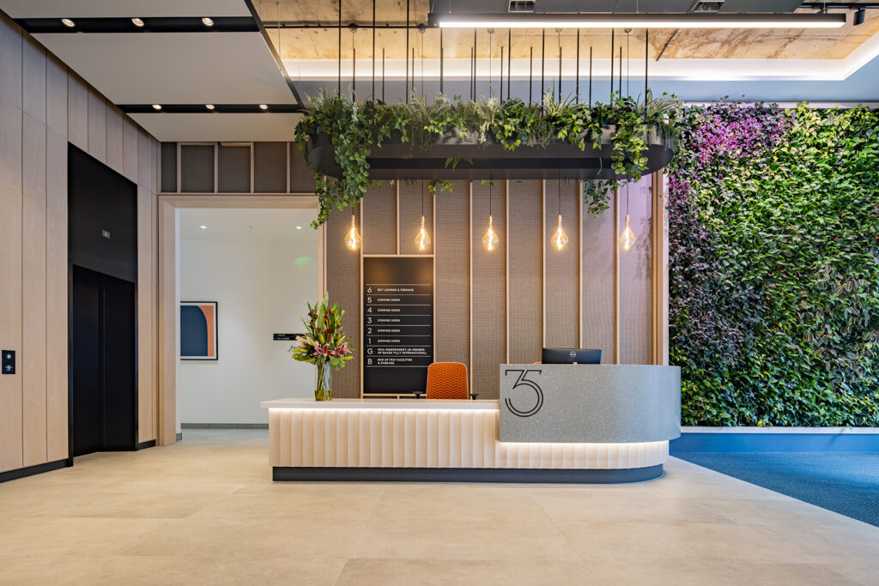
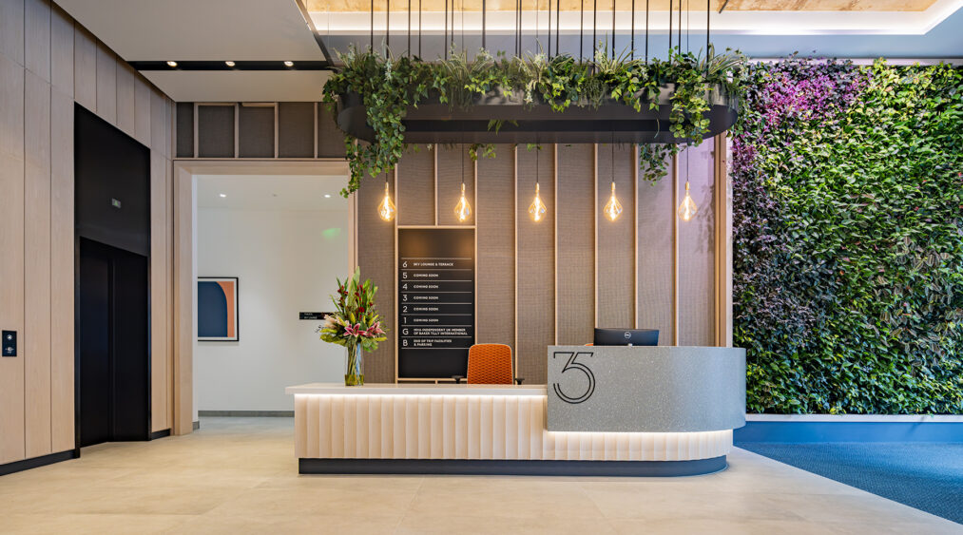
The internal refurbishment places wellbeing and the quality of the workplace at the centre of the design. The enlarged reception creates a more generous arrival experience, incorporating breakout lounges, flexible drop-in spaces and front-of-house tea points.
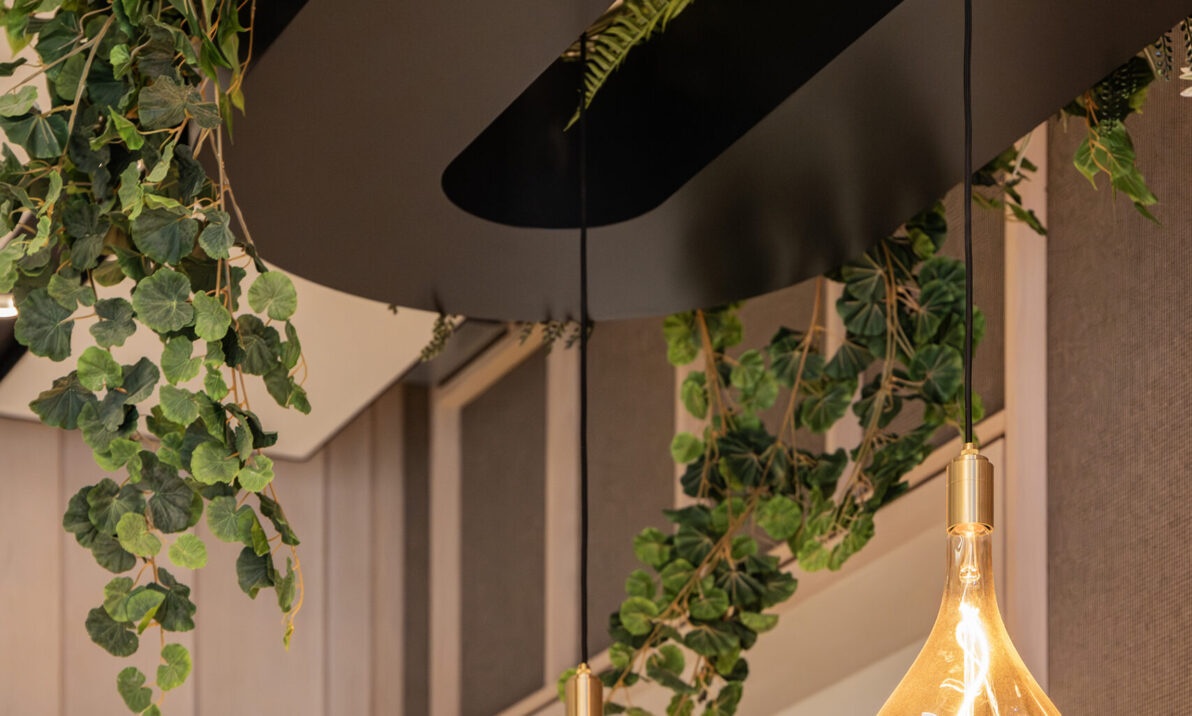
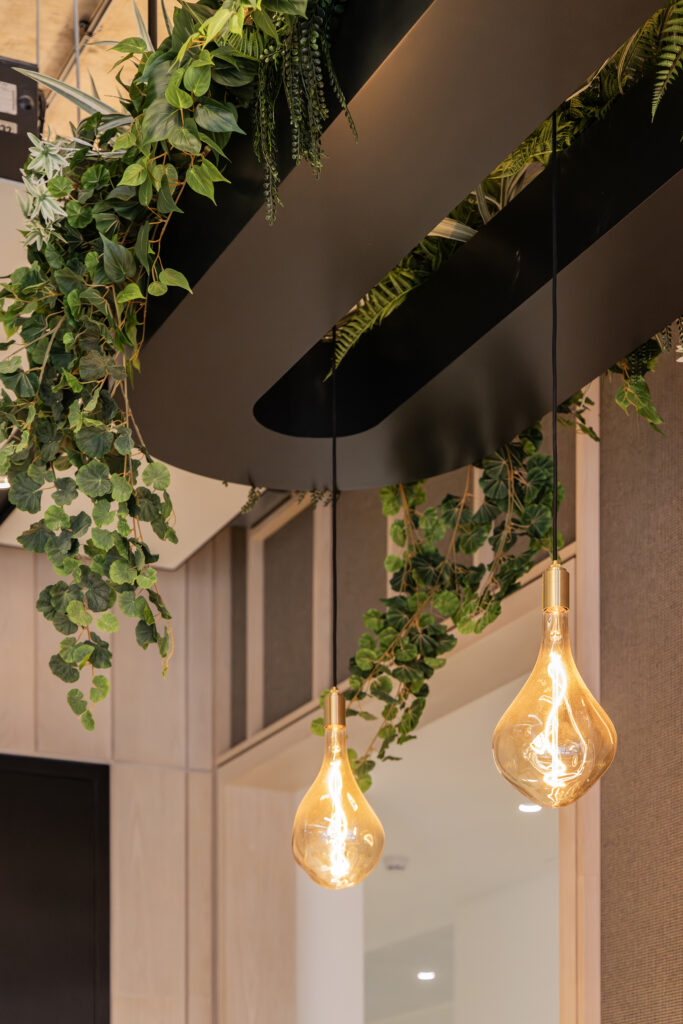
Natural light, planting, biophilic elements and carefully selected materials bring warmth and variation to the interior, with illuminated signage integrated into the architectural language and wayfinding strategy.
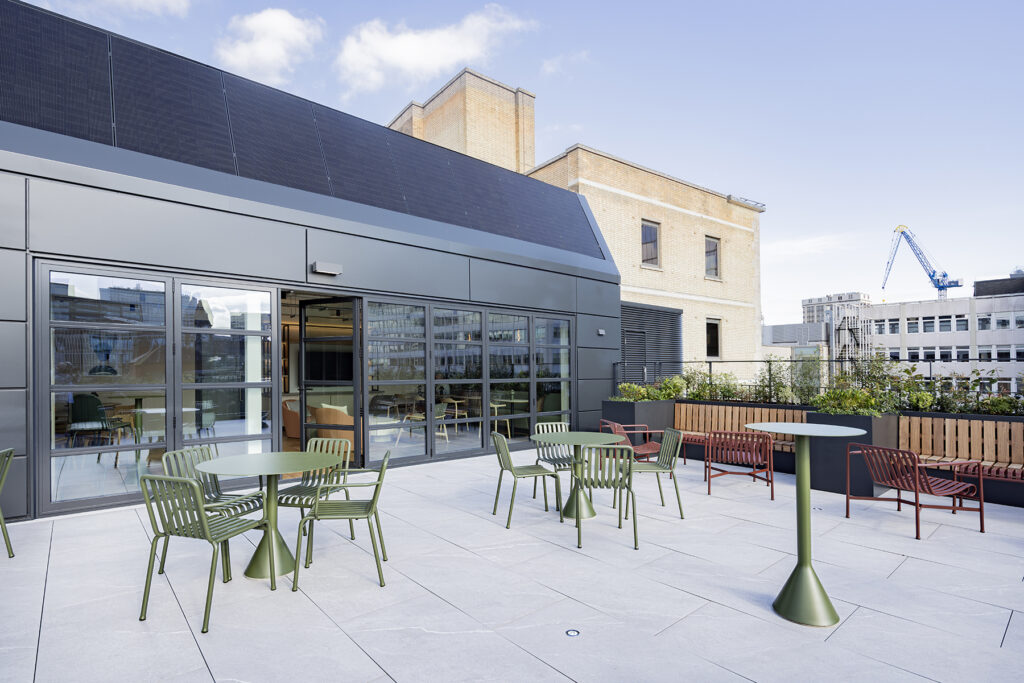
The new roof terrace provides 91 sq m of communal external space, with views across Birmingham’s skyline. Planting, including a green wall, and integrated furniture create a quieter landscape within the building, providing tenants with space to work, meet and pause.
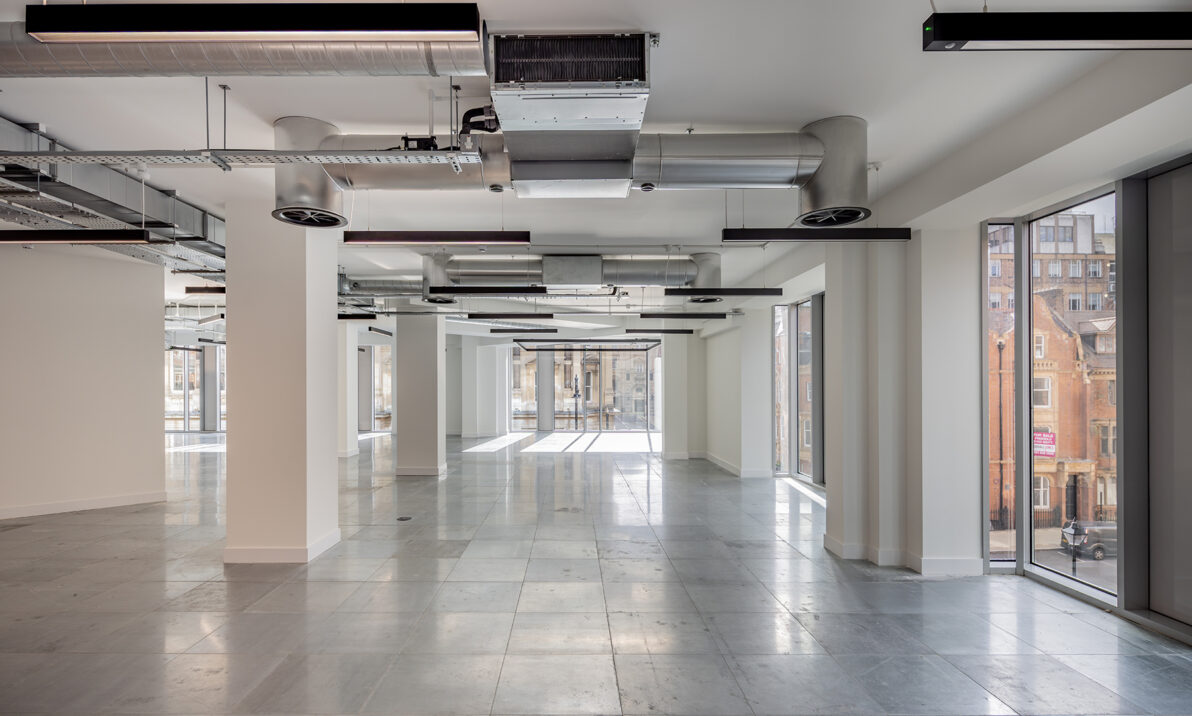
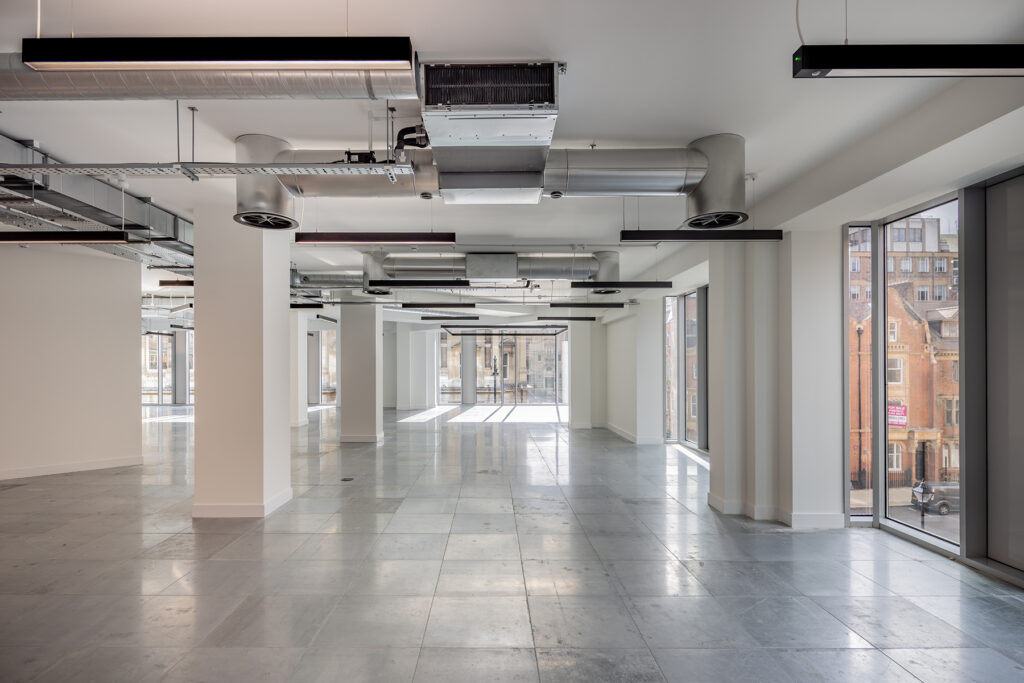
Across the office floors, the design maximises clear height through a carefully coordinated exposed services strategy. The existing raised access floor is retained and refurbished, avoiding unnecessary replacement and reducing the embodied carbon associated with the fit-out.
The project takes a fabric-first approach to improving the building’s environmental performance, while retaining and adapting existing elements wherever possible. It is targeting EPC A and BREEAM Excellent, alongside enhanced ESG credentials.
The building will adopt an all-electric strategy, supported by highly efficient new M&E services. New roofing and photovoltaic panels contribute to improved energy efficiency and on-site energy generation.
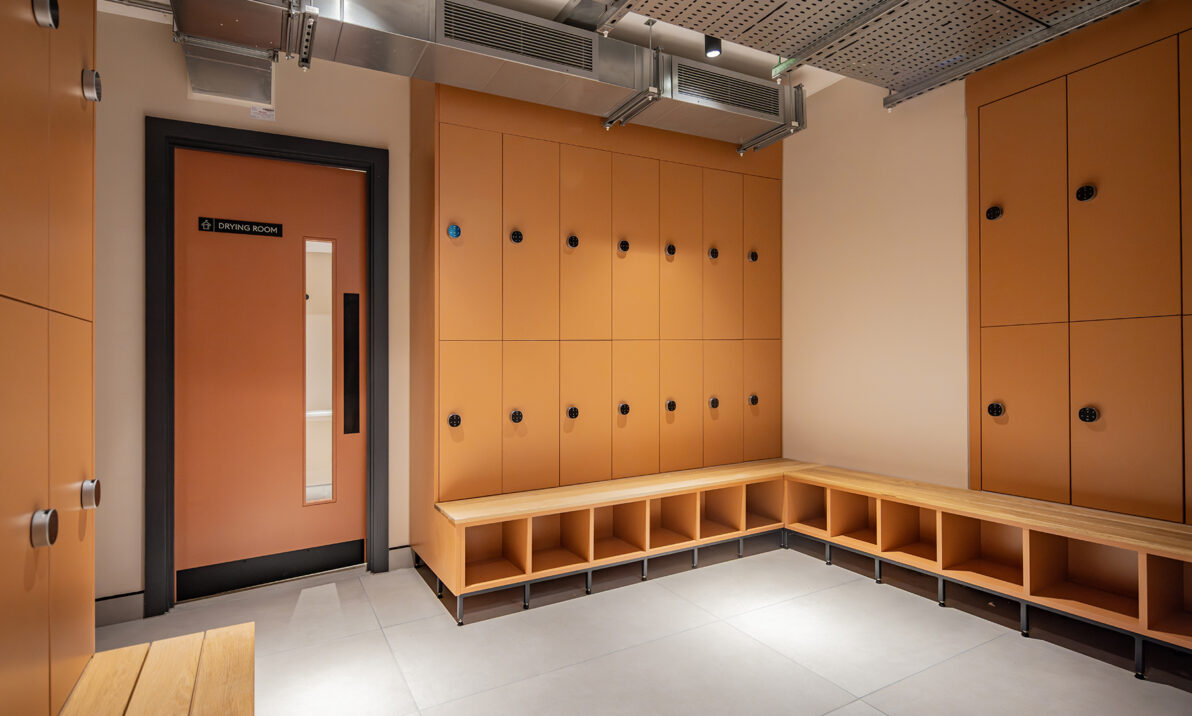
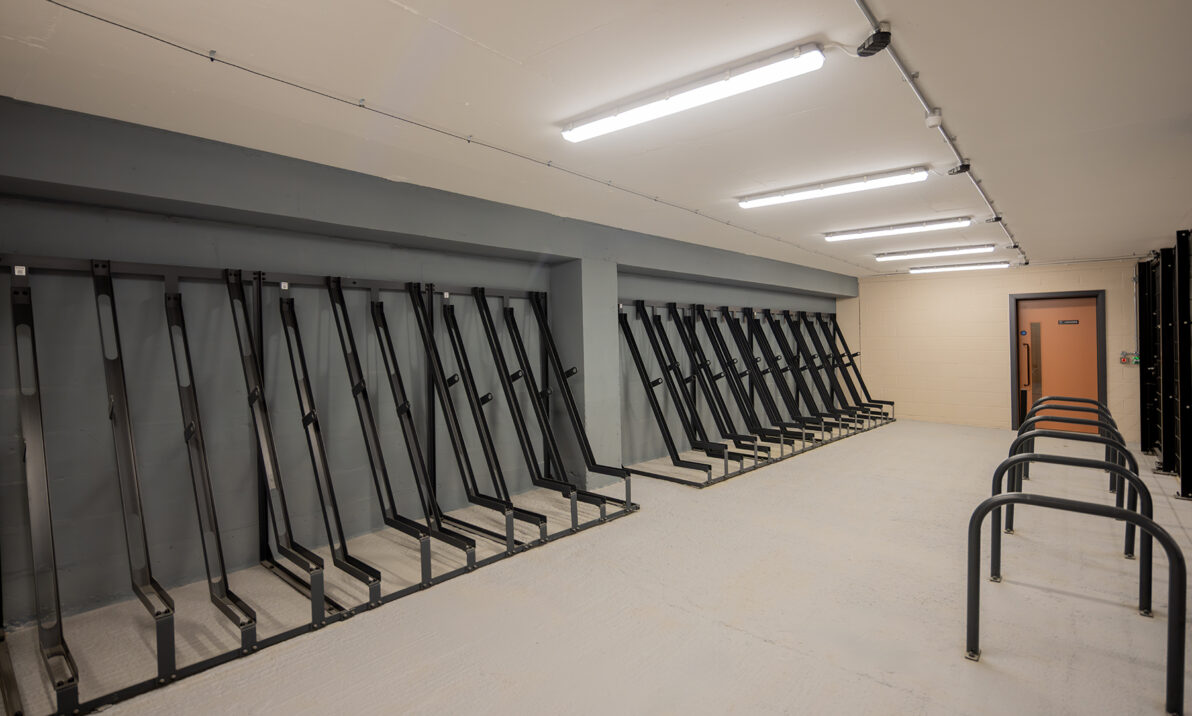
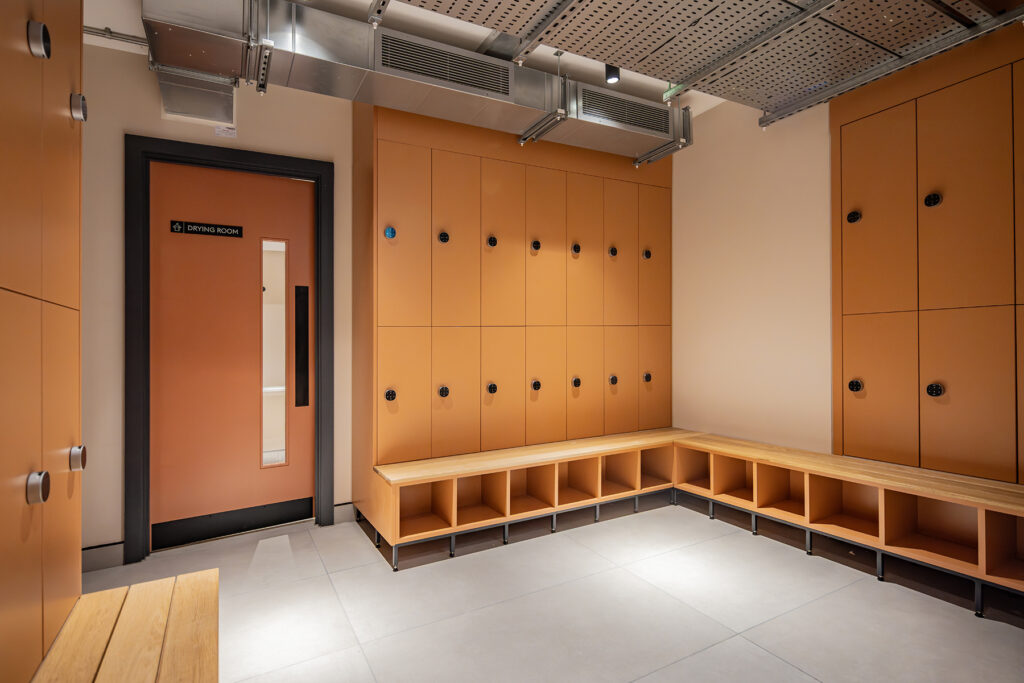
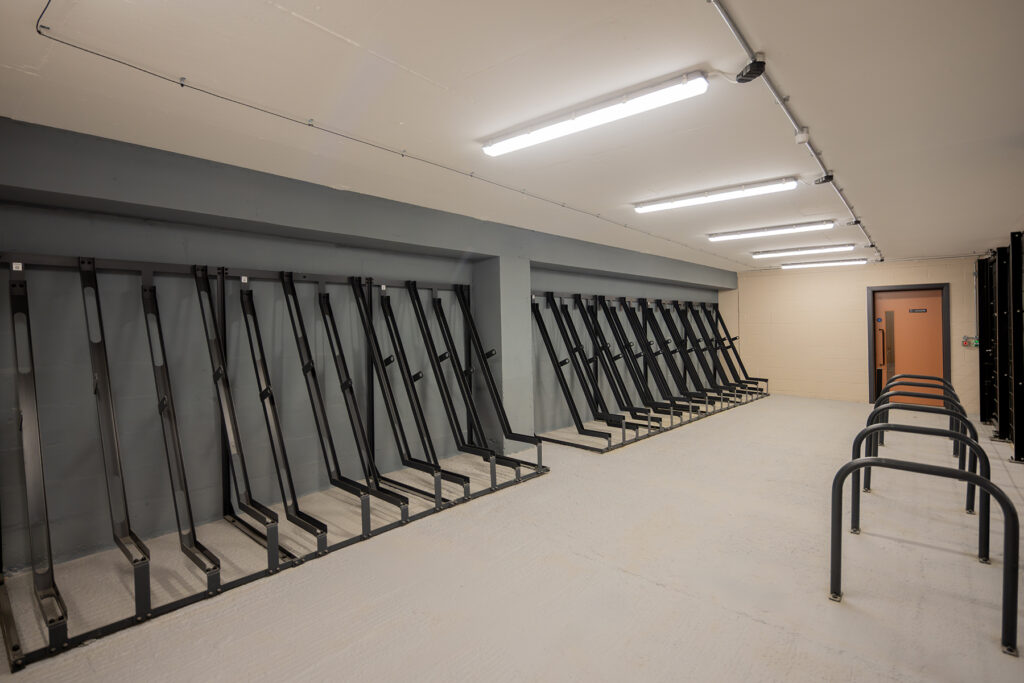
Sustainable travel is supported through new end-of-trip facilities within the basement, including cycle storage, showers, drying rooms and lockers. EV charging is also provided, with charging points serving a third of the car park spaces.
Through the combination of refurbishment, reuse and targeted new interventions, the project extends the life of an existing city-centre building while significantly improving its architectural quality, environmental performance and experience for its users.